Paper I — Q1
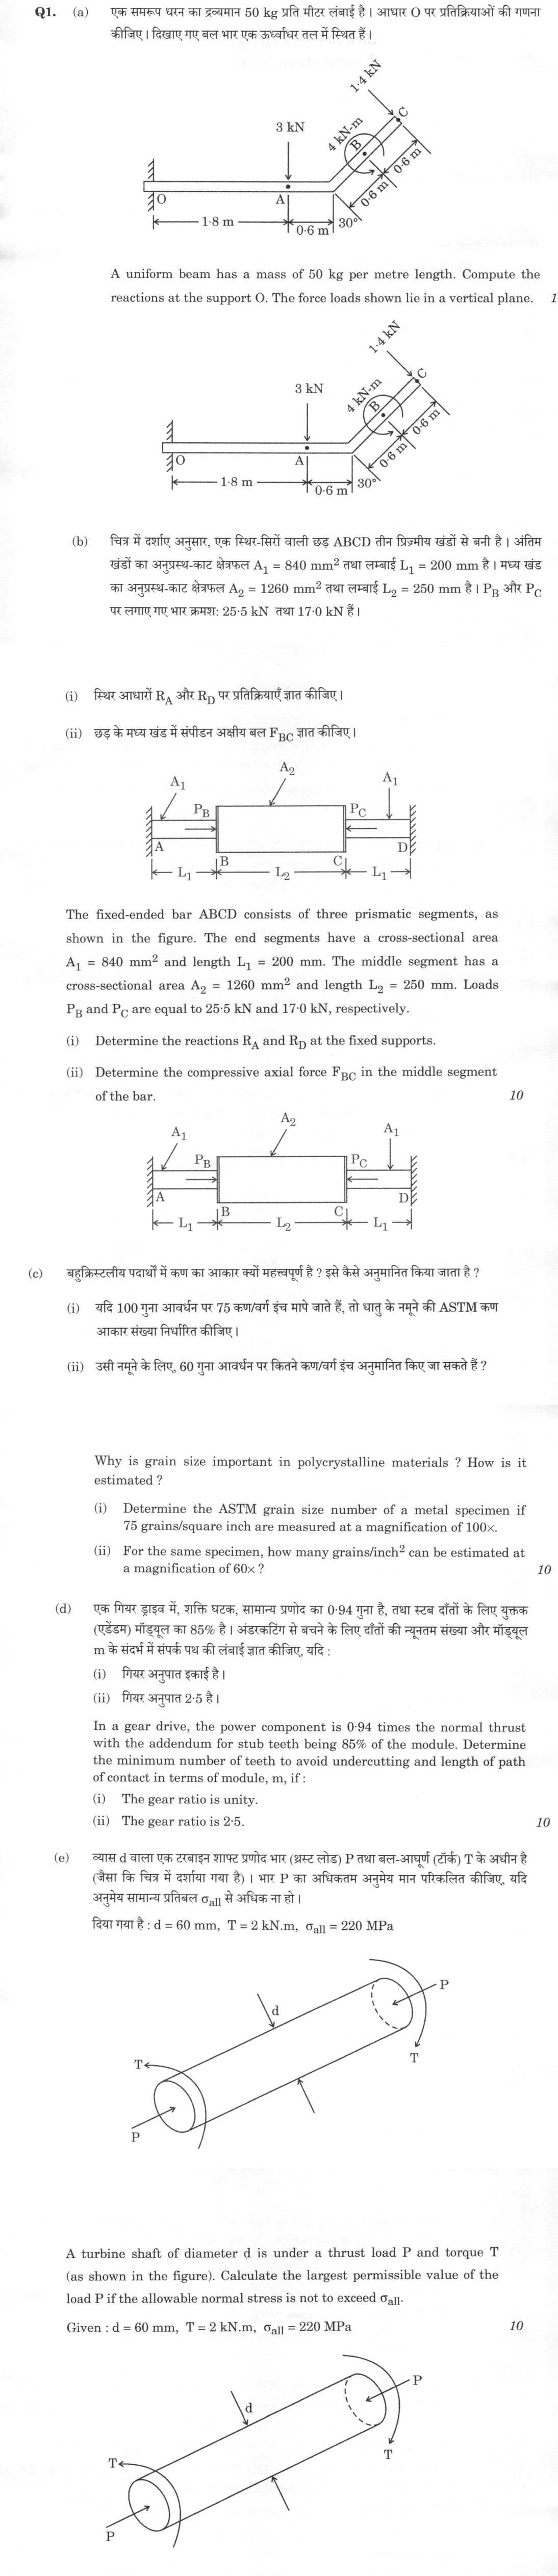
(a) A uniform beam has a mass of 50 kg per metre length. Compute the reactions at the support O. The force loads shown lie in a…
A uniform beam has a mass of 50 kg per metre length. Compute the reactions at the support O. The force loads shown lie in a vertical plane. 10 marks
The fixed-ended bar ABCD consists of three prismatic segments, as shown in the figure. The end segments have a cross-sectional area A₁ = 840 mm² and length L₁ = 200 mm. The middle segment has a cross-sectional area A₂ = 1260 mm² and length L₂ = 250 mm. Loads P_B and P_C are equal to 25·5 kN and 17·0 kN, respectively.
Determine the reactions R_A and R_D at the fixed supports.
Determine the compressive axial force F_BC in the middle segment of the bar. 10 marks
Why is the grain size important in polycrystalline materials? How is it estimated?
If 75 grains per square inch are measured at 100× magnification, determine the ASTM grain size number of the metal specimen.
For the same specimen, how many grains per square inch can be estimated at 60× magnification? Why is grain size important in polycrystalline materials ? How is it estimated ?
Determine the ASTM grain size number of a metal specimen if 75 grains/square inch are measured at a magnification of 100×.
For the same specimen, how many grains/inch² can be estimated at a magnification of 60× ? 10 marks
In a gear drive, the power component is 0·94 times the normal thrust with the addendum for stub teeth being 85% of the module. Determine the minimum number of teeth to avoid undercutting and length of path of contact in terms of module, m, if : The gear ratio is unity.
The gear ratio is 2·5. 10 marks
A turbine shaft of diameter d is under a thrust load P and torque T (as shown in the figure). Calculate the largest permissible value of the load P if the allowable normal stress is not to exceed σall. Given : d = 60 mm, T = 2 kN.m, σall = 220 MPa 10 marks
हिंदी में प्रश्न पढ़ें
एक समरूप धरन का द्रव्यमान 50 kg प्रति मीटर लंबाई है। आधार O पर प्रतिक्रियाओं की गणना कीजिए। दिखाए गए बल भार एक ऊर्ध्वाधर तल में स्थित हैं। (10 अंक)
चित्र में दर्शाए अनुसार, एक स्थिर-सिरों वाली छड़ ABCD तीन प्रिज़्मीय खंडों से बनी है। अंतिम खंडों का अनुप्रस्थ-काट क्षेत्रफल A₁ = 840 mm² तथा लम्बाई L₁ = 200 mm है। मध्य खंड का अनुप्रस्थ-काट क्षेत्रफल A₂ = 1260 mm² तथा लम्बाई L₂ = 250 mm है। P_B और P_C पर लगाए गए भार क्रमश: 25.5 kN तथा 17.0 kN हैं।
स्थिर आधारों R_A और R_D पर प्रतिक्रियाएँ ज्ञात कीजिए।
छड़ के मध्य खंड में संपीडन अक्षीय बल F_BC ज्ञात कीजिए। (10 अंक)
बहुक्रिस्टलीय पदार्थों में कण का आकार क्यों महत्त्वपूर्ण है ? इसे कैसे अनुमानित किया जाता है ?
यदि 100 गुना आवर्धन पर 75 कण/वर्ग इंच मापे जाते हैं, तो धातु के नमूने की ASTM कण आकार संख्या निर्धारित कीजिए।
उसी नमूने के लिए, 60 गुना आवर्धन पर कितने कण/वर्ग इंच अनुमानित किए जा सकते हैं ? बहुक्रिस्टलीय पदार्थों में कण आकार क्यों महत्वपूर्ण है ? इसका अनुमान कैसे लगाया जाता है ?
किसी धातु नमूने का ASTM कण आकार क्रमांक निर्धारित कीजिए, यदि 100× आवर्धन पर 75 कण/वर्ग इंच मापे गए हैं ।
इसी नमूने के लिए, 60× आवर्धन पर कितने कण/इंच² अनुमानित किए जा सकते हैं ? (10 अंक)
एक गियर ड्राइव में, शक्ति घटक, सामान्य प्रणोद का 0·94 गुना है, तथा स्टब दाँतों के लिए युक्तक (एडेंडम) मॉڈ्यूल का 85% है । अंडरकटिंग से बचने के लिए दाँतों की न्यूनतम संख्या और मॉड्यूल m के संदर्भ में संपर्क पथ की लंबाई ज्ञात कीजिए, यदि : गियर अनुपात इकाई है ।
गियर अनुपात 2·5 है । (10 अंक)
व्यास d वाला एक टरबाइन शाफ्ट प्रणोद भार (थ्रस्ट लोड) P तथा बल-आघूर्ण (टॉर्क) T के अधीन है (जैसा कि चित्र में दर्शाया गया है) । भार P का अधिकतम अनुमेय मान परिकलित कीजिए, यदि अनुमेय सामान्य प्रतिबल σall से अधिक ना हो । दिया गया है : d = 60 mm, T = 2 kN.m, σall = 220 MPa (10 अंक)
Model answer
Drafted with AI by UPSC Answer Check against this question's marking rubric, to the expected length. UPSC does not publish answers for Mains — this is one way to score well, not an official key. How we build rubrics and answers.
(a) Reactions at the support O of the bent cantilever (10 marks)
Take O as the origin, x to the right and y upward. Weight per metre = 50 × 9.81 = 490.5 N/m = 0.4905 kN/m. The horizontal part is 1.8 + 0.6 = 2.4 m long, and the inclined part is 0.6 + 0.6 = 1.2 m long at 30° to the horizontal. The 1.4 kN load at C is taken perpendicular to the inclined member (pointing down and to the right), and the 4 kN·m couple at B is counter-clockwise, as drawn.
Loads.
- Self-weight of the horizontal part: 2.4 × 0.4905 = 1.177 kN at x = 1.2 m.
- Self-weight of the inclined part: 1.2 × 0.4905 = 0.589 kN at its middle, B (2.920, 0.300) m.
- 3 kN downward at A, x = 1.8 m.
- 1.4 kN at C (3.439, 0.600) m, with components 1.4 sin 30° = 0.700 kN to the right and 1.4 cos 30° = 1.212 kN downward.
- Couple 4 kN·m counter-clockwise.
Force balance.
ΣFx = 0: O_x + 0.700 = 0, so O_x = −0.70 kN, i.e. 0.70 kN acting to the left.
ΣFy = 0: O_y − 3 − 1.177 − 0.589 − 1.212 = 0, so O_y = 5.98 kN upward.
Moment balance about O (counter-clockwise positive).
M_O − 3(1.8) − 1.177(1.2) − 0.589(2.920) − [1.212(3.439) + 0.700(0.600)] + 4 = 0
M_O − 5.400 − 1.413 − 1.718 − 4.590 + 4 = 0, so M_O = 9.12 kN·m counter-clockwise.
The reactions at O are therefore a horizontal force of 0.70 kN to the left, a vertical force of 5.98 kN upward (resultant 6.02 kN) and a fixing couple of 9.12 kN·m counter-clockwise.
(b) Fixed-ended stepped bar (10 marks)
Data: A₁ = 840 mm², L₁ = 200 mm (segments AB and CD), A₂ = 1260 mm², L₂ = 250 mm (segment BC), P_B = 25.5 kN acting towards C at B, and P_C = 17.0 kN acting towards B at C, so P_B and P_C compress the middle segment.
Equilibrium. Let x be the compressive force in AB. Then F_BC = x + P_B and F_CD = x + P_B − P_C. Equilibrium alone cannot fix x, so the bar is statically indeterminate to the first degree.
Compatibility. The total change in length between the two fixed ends is zero, and E is common:
x L₁/A₁ + (x + P_B) L₂/A₂ + (x + P_B − P_C) L₁/A₁ = 0
L₁/A₁ = 200/840 = 0.2381 and L₂/A₂ = 250/1260 = 0.1984 (mm per mm²), so
x (2 × 0.2381 + 0.1984) + 25.5 (0.1984) + 8.5 (0.2381) = 0
0.6746 x + 5.060 + 2.024 = 0, so x = −10.5 kN.
The negative sign means AB is in tension of 10.5 kN.
(i) Reactions. R_A = 10.5 kN, acting away from the bar (a pull towards the left wall). F_CD = −10.5 + 25.5 − 17.0 = −2.0 kN, so CD is in tension of 2.0 kN and R_D = 2.0 kN, also pulling on the bar towards the right wall. Check: 25.5 − 17.0 − 10.5 + 2.0 = 0.
(ii) Middle segment. F_BC = x + P_B = −10.5 + 25.5 = 15.0 kN (compressive).
(c) Grain size: importance, estimation, ASTM number (10 marks)
Importance. Grain boundaries block the movement of dislocations, so strength rises as grain size falls (Hall–Petch relation σ_y = σ₀ + k d^(−1/2)). Fine grains also improve toughness and lower the ductile-to-brittle transition temperature, and give better fatigue strength and a smoother surface after forming. Coarse grains, on the other hand, resist creep at high temperature, and grain size also affects corrosion, machinability and magnetic and electrical behaviour. Grain size is controlled by cooling rate, alloying and heat treatment.
Estimation (ASTM E112). The specimen is polished and etched to reveal boundaries. Three methods are used:
- Comparison method: the microstructure at 100× is matched against standard charts of numbered grain sizes.
- Planimetric (Jeffries) method: the grains completely inside a circle of known area, plus half the grains cut by the circle, are counted, and multiplied by a factor to give grains per unit area.
- Intercept (Heyn) method: the number of grain boundaries crossed by test lines of known length gives the mean intercept length ℓ, and G = −6.6457 log₁₀ ℓ − 3.298 (ℓ in mm).
(i) ASTM number. At 100×, N = 2^(n−1) grains per square inch:
75 = 2^(n−1), so n − 1 = log₂ 75 = 6.229, and n ≈ 7.2.
(ii) Grains per square inch at 60×. The grains per unit area seen scale as 1/M², so N₆₀ (60)² = N₁₀₀ (100)²:
N₆₀ = 75 × (100/60)² = 75 × 2.778 = 208 grains/in² (about 200).
(d) Minimum pinion teeth and path of contact for stub teeth (10 marks)
cos φ = 0.94 gives φ = 19.95° ≈ 20°, and sin²φ = 1 − 0.94² = 0.1164. The wheel addendum is 0.85 m. Let G = T_w/T_p.
Minimum teeth on the pinion (to avoid interference).
T_min = 2 a_w / [ √(1 + (1/G)(1/G + 2) sin²φ) − 1 ], with a_w = 0.85 m in module units, so 2a_w = 1.7.
(i) G = 1: √(1 + 3 × 0.1164) = √1.3492 = 1.1616, so T_min = 1.7/0.1616 = 10.5, and hence 11 teeth.
(ii) G = 2.5: (1/G)(1/G + 2) = 0.4 × 2.4 = 0.96, √(1 + 0.96 × 0.1164) = √1.1117 = 1.0544, so T_min = 1.7/0.0544 = 31.3, and hence 32 teeth.
Length of path of contact. Path of approach = √(R_a² − R² cos²φ) − R sin φ, and path of recess = √(r_a² − r² cos²φ) − r sin φ, with r_a = r + 0.85 m and R_a = R + 0.85 m. Here sin φ = 0.3412.
(i) G = 1, T = 11: r = R = 5.5 m and r_a = 6.35 m. r cos φ = 5.17 m and r sin φ = 1.876 m, so each of approach and recess is √(40.32 − 26.73) − 1.876 = 3.687 − 1.876 = 1.810 m. The path of contact is 2 × 1.810 = 3.62 m.
(ii) G = 2.5, T_p = 32: r = 16 m, R = 40 m, r_a = 16.85 m, R_a = 40.85 m.
- Approach: √(40.85² − 37.6²) − 40 × 0.3412 = √254.96 − 13.647 = 15.968 − 13.647 = 2.32 m.
- Recess: √(16.85² − 15.04²) − 16 × 0.3412 = √57.72 − 5.459 = 7.597 − 5.459 = 2.14 m.
- Path of contact = 2.32 + 2.14 = 4.46 m.
(e) Largest permissible thrust on a shaft under thrust and torque (10 marks)
Data. d = 60 mm, T = 2 kN·m = 2 × 10⁶ N·mm and σ_all = 220 MPa.
Section properties. A = π/4 × 60² = 2827.4 mm². The torsional shear stress at the surface is
τ = 16T/(πd³) = 16 × 2 × 10⁶/(π × 60³) = 47.16 MPa.
The axial stress is σ = P/A, and the surface element has σ and τ with no other stress.
Principal stress. The larger principal stress in magnitude is
σ_max = σ/2 + √((σ/2)² + τ²)
Setting σ_max = 220 MPa: √(σ²/4 + τ²) = 220 − σ/2. Squaring gives σ²/4 + τ² = 220² − 220σ + σ²/4, so
σ = (220² − τ²)/220 = (48400 − 2224)/220 = 209.9 MPa.
Load. P = σ A = 209.9 × 2827.4 = 5.93 × 10⁵ N, i.e. P ≈ 593 kN.
Check. With σ = 209.9 MPa and τ = 47.16 MPa: σ/2 = 104.95, √(104.95² + 47.16²) = 115.05, and the sum is 220.0 MPa. The other principal stress is 104.95 − 115.05 = −10.1 MPa, and the maximum shear stress is 115 MPa. The result is the same whether P is tensile or compressive, since the largest principal stress in magnitude is what is limited.
How this answer will be evaluated
Evaluation rubric
Each sub-part is marked on its own, against the marks and word limit printed on the paper.
- (a) Compute the reactions at support O of the uniform beam (50 kg/m) with the loads shown in a vertical plane (10 marks). 10 marks
Must cover
- Self-weight 0.4905 kN/m applied as 1.177 kN on the horizontal part and 0.589 kN on the inclined part at their midpoints
- Resolution of the 1.4 kN load perpendicular to the inclined member into 0.70 kN and 1.21 kN components
- Force balance: O_x = 0.70 kN (left), O_y = 5.98 kN (up)
- Moment balance with the 4 kN·m couple giving M_O ≈ 9.12 kN·m (counter-clockwise)
Loses marks
- Omitting the self-weight.
- Leaving the couple out of the moment equation.
Earns more
- Coordinates of B and C from the 30° geometry.
- Signs and senses of all three reactions stated.
Extra mark
- Resultant reaction 6.02 kN
- (b) Find the reactions R_A and R_D at the fixed ends and the compressive force F_BC in the middle segment (10 marks). 10 marks
Must cover
- Equilibrium plus compatibility (zero total elongation) for a statically indeterminate bar
- Axial forces expressed in one unknown, with L₁/A₁ and L₂/A₂ used correctly
- R_A = 10.5 kN and R_D = 2.0 kN with senses
- F_BC = 15.0 kN compressive
Loses marks
- Using equilibrium alone to solve.
- Treating all three segments as compressive.
Earns more
- Force check 25.5 − 17 − 10.5 + 2 = 0.
- Recognising AB and CD are in tension.
Extra mark
- Stress in each segment
- (c) Explain why grain size is important, how it is estimated, and find the ASTM grain-size number for 75 grains/in² at 100× and the grains/in² at 60× (10 marks). 10 marks
Must cover
- Importance: Hall–Petch strengthening, toughness, creep and other properties
- Estimation methods of ASTM E112: comparison, planimetric and intercept
- ASTM number n = 1 + log₂ 75 ≈ 7.2
- N₆₀ = 75 × (100/60)² ≈ 208 grains/in²
Loses marks
- Multiplying by (60/100)² instead of dividing.
- Giving only importance without the calculations.
Earns more
- Formula N = 2^(n−1) at 100× stated.
- Scaling by the square of the magnification with correct direction.
Extra mark
- Formula for G from mean intercept length
- (d) Find the minimum pinion teeth to avoid undercutting and the length of the path of contact in terms of module for gear ratios 1 and 2.5, with stub-tooth addendum 0.85 m and power component 0.94 of the thrust (10 marks). 10 marks
Must cover
- Pressure angle from cos φ = 0.94, φ ≈ 20°
- Minimum teeth formula with a_w = 0.85 m: 11 teeth for G = 1 and 32 for G = 2.5
- Path of approach and recess from addendum and pitch radii
- Path of contact ≈ 3.62 m for G = 1 and ≈ 4.46 m for G = 2.5
Loses marks
- Using full-depth addendum m instead of 0.85 m.
- Using 20° with full-depth teeth answers of 13 and 37.
Earns more
- Rounding teeth up to whole numbers.
- Each step of the calculation shown for both ratios.
Extra mark
- Check that the recess does not pass the wheel interference point
- (e) Find the largest permissible thrust P on the shaft under torque 2 kN·m so that the maximum normal stress does not exceed 220 MPa (10 marks). 10 marks
Must cover
- Torsional shear stress τ = 16T/πd³ = 47.16 MPa
- Principal stress σ_max = σ/2 + √((σ/2)² + τ²) with σ = P/A
- Solving σ = (σ_all² − τ²)/σ_all = 209.9 MPa
- P = σA ≈ 593 kN
Loses marks
- Ignoring the shear stress and taking P = 220 × A.
- Unit errors between N·mm and kN·m.
Earns more
- Area 2827 mm² correct.
- Check that the resulting principal stress is 220 MPa.
Extra mark
- Second principal stress and maximum shear stress
What "Solve" is asking you to do
Choose the method, then carry it through to a final answer. Identifying what kind of problem this is and why that method applies is the first thing marked; a correct figure arrived at invisibly earns almost nothing.
Structure that answers it
Given data and what is required → method chosen, with the reason it applies → set-up (equation, circuit, free body, trial balance) → working, step by step → answer with units and any condition of validity
Where marks are lost
Doing the middle steps mentally and writing only the result. In mathematics papers, a further loss comes from giving a decimal where the exact value in surds or fractions was wanted, or from skipping the justification a part explicitly asks for.
Practice this exact question
Write your answer and it is marked point by point against the model answer above — what you covered, what you missed, what you got wrong.
Evaluate my answer →More from Mechanical Engineering 2026 Paper I
- Q1 (a) A uniform beam has a mass of 50 kg per metre length. Compute the reactions at the sup…
- Q2 (a) What is heat treatment ? What is its purpose ? Explain different heat treatment proce…
- Q3 (a) (i) The acceleration of a particle along a straight line is defined by a = (2t – 9) m…
- Q4 (a) A simple beam is loaded as shown in the figure. Using the double-integration method,…