Paper I — Q7
(a) (i) A tube is to be drawn as per the dimensions given in the following Figure 7(a)(i) showing die, plug and tube. Assuming…
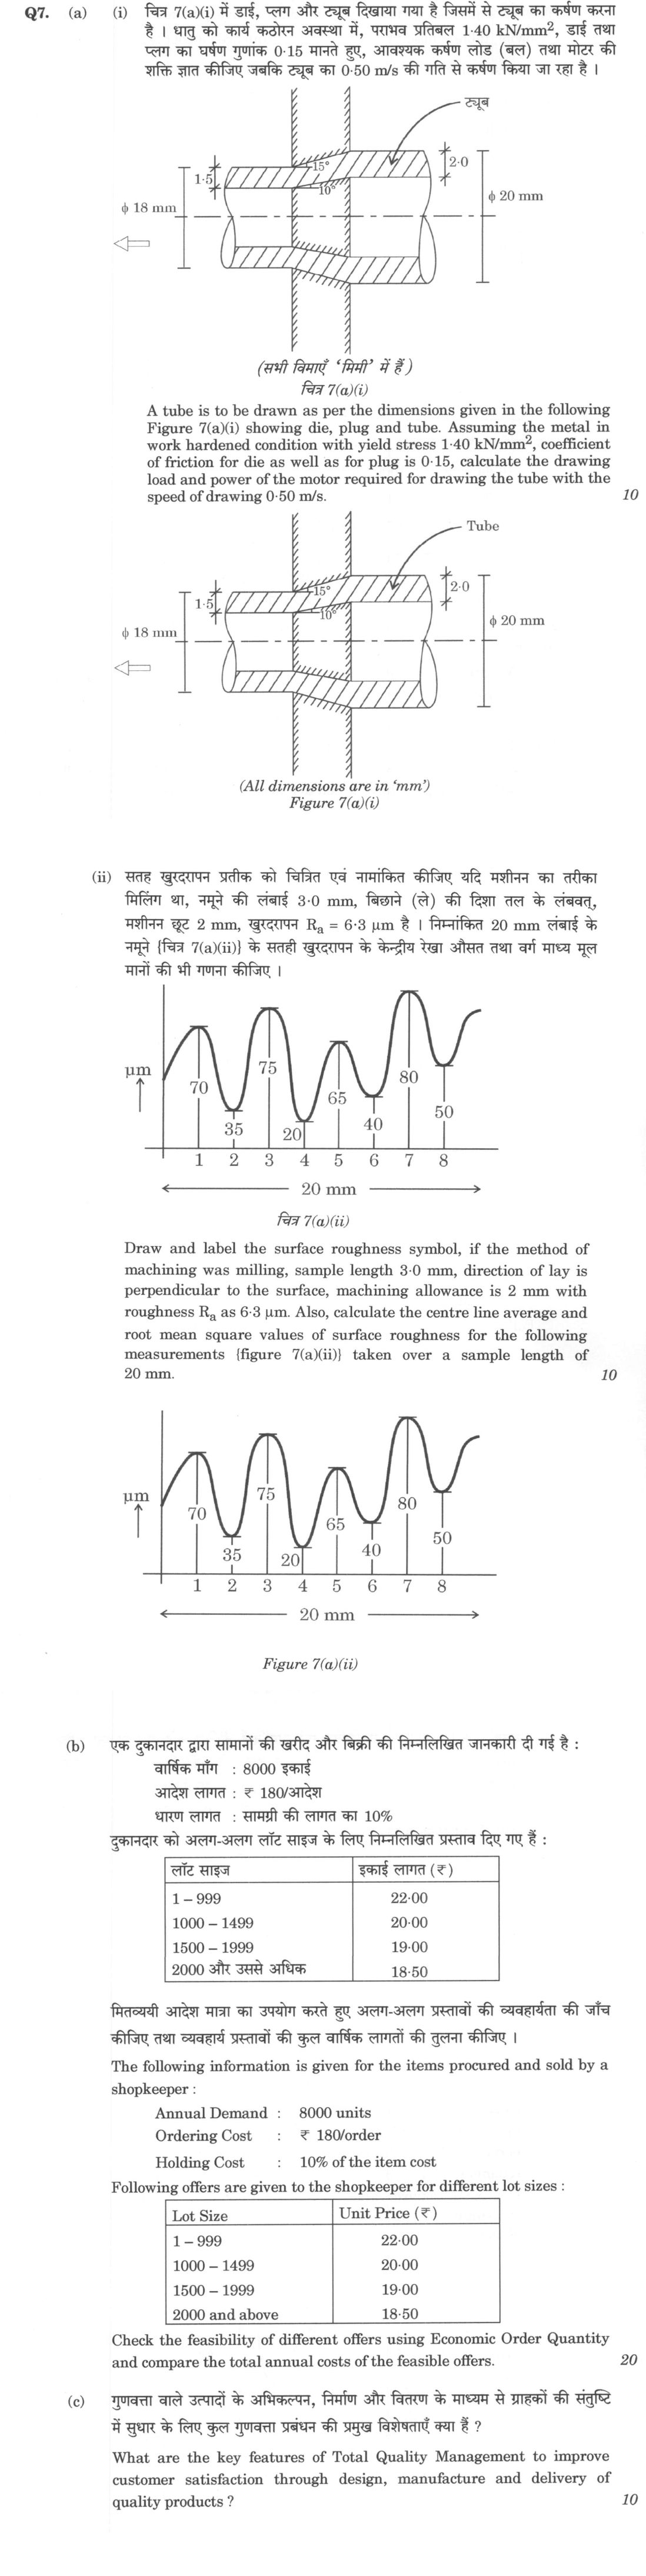
A tube is to be drawn as per the dimensions given in the following Figure 7(a)(i) showing die, plug and tube. Assuming the metal in work hardened condition with yield stress 1·40 kN/mm², coefficient of friction for die as well as for plug is 0·15, calculate the drawing load and power of the motor required for drawing the tube with the speed of drawing 0·50 m/s. (All dimensions are in 'mm') Figure 7(a)(i) 10 marks
Draw and label the surface roughness symbol, if the method of machining was milling, sample length 3·0 mm, direction of lay is perpendicular to the surface, machining allowance is 2 mm with roughness Rₐ as 6·3 μm. Also, calculate the centre line average and root mean square values of surface roughness for the following measurements {figure 7(a)(ii)} taken over a sample length of 20 mm. 10 marks
The following information is given for the items procured and sold by a shopkeeper : Annual Demand : 8000 units; Ordering Cost : ₹ 180/order; Holding Cost : 10% of the item cost. Following offers are given to the shopkeeper for different lot sizes : Lot Size 1 – 999: Unit Price ₹ 22.00; Lot Size 1000 – 1499: Unit Price ₹ 20.00; Lot Size 1500 – 1999: Unit Price ₹ 19.00; Lot Size 2000 and above: Unit Price ₹ 18.50. Check the feasibility of different offers using Economic Order Quantity and compare the total annual costs of the feasible offers. 20 marks
What are the key features of Total Quality Management to improve customer satisfaction through design, manufacture and delivery of quality products ? 10 marks
हिंदी में प्रश्न पढ़ें
चित्र 7(a)(i) में डाई, प्लग और ट्यूब दिखाया गया है जिसमें से ट्यूब का कर्षण करना है । धातु को कार्य कठोरन अवस्था में, प्रारंभ प्रतिबल 1·40 kN/mm², डाई तथा प्लग का घर्षण गुणांक 0·15 मानते हुए, आवश्यक कर्षण लोड (बल) तथा मोटर की शक्ति ज्ञात कीजिए जबकि ट्यूब का 0·50 m/s की गति से कर्षण किया जा रहा है । (सभी विमाएँ 'मिमी' में हैं) चित्र 7(a)(i) (10 अंक)
सतह खुरदरापन प्रतीक को चित्रित एवं नामांकित कीजिए यदि मशीन का तरीका मिलिंग था, नमूने की लंबाई 3·0 mm, बिछने (ले) की दिशा तल के लंबवत्, मशीनिंग छूट 2 mm, खुरदरापन Rₐ = 6·3 μm है। निम्नांकित 20 mm लंबाई के नमूने {चित्र 7(a)(ii)} के सतही खुरदरापन के केंद्रीय रेखा औसत तथा वर्ग माध्य मूल मानों की भी गणना कीजिए । (10 अंक)
एक दुकानदार द्वारा सामानों की खरीद और बिक्री की निम्नलिखित जानकारी दी गई है : वार्षिक मांग : 8000 इकाई; आदेश लागत : ₹ 180/आदेश; धारण लागत : सामग्री की लागत का 10%। दुकानदार को अलग-अलग लॉट साइज के लिए निम्नलिखित प्रस्ताव दिए गए हैं : लॉट साइज 1 – 999: इकाई लागत ₹ 22.00; लॉट साइज 1000 – 1499: इकाई लागत ₹ 20.00; लॉट साइज 1500 – 1999: इकाई लागत ₹ 19.00; लॉट साइज 2000 और उससे अधिक: इकाई लागत ₹ 18.50। मितव्ययी आदेश मात्रा का उपयोग करते हुए अलग-अलग प्रस्तावों की व्यवहार्यता की जांच कीजिए तथा व्यवहार्य प्रस्तावों की कुल वार्षिक लागतों की तुलना कीजिए । (20 अंक)
गुणवत्ता वाले उत्पादों के अभिकल्पन, निर्माण और वितरण के माध्यम से ग्राहकों की संतुष्टि में सुधार के लिए कुल गुणवत्ता प्रबंधन की प्रमुख विशेषताएं क्या हैं ? (10 अंक)
The figure this question refers to, in words
The question paper is a scan and the diagram did not survive as text. This is the figure as read from the original page — every component, value and label — so the question can be worked from the text below.
(a(i)) A cross-sectional diagram labeled 'Figure 7(a)(i)' showing a tube drawing process through a conical die with an internal plug, moving from right to left as indicated by an arrow on the drawn tube. Key dimensions and parameters shown are: initial outer diameter of the tube = phi 20 mm; initial tube wall thickness = 2.0 mm; final outer diameter of the tube = phi 18 mm; final tube wall thickness = 1.5 mm; die semi-cone angle = 15 degrees with respect to the horizontal axis; plug semi-cone angle = 10 degrees with respect to the horizontal axis. A note states '(All dimensions are in 'mm')'.
(a(ii)) A surface roughness profile graph titled 'Figure 7(a)(ii)'. The vertical axis is labeled in 'um' with an upward arrow, representing ordinate heights from a horizontal baseline. The horizontal axis represents distance over a sample length of 20 mm, divided into 8 equally spaced measurement locations labeled 1 through 8. A continuous wavy profile has the following measured ordinates at each position:
- Position 1 (crest/peak): 70 um
- Position 2 (trough/valley): 35 um
- Position 3 (crest/peak): 75 um
- Position 4 (trough/valley): 20 um
- Position 5 (crest/peak): 65 um
- Position 6 (trough/valley): 40 um
- Position 7 (crest/peak): 80 um
- Position 8 (trough/valley): 50 um
Model answer
Written by UPSC Answer Check against this question's marking rubric, to the expected length. UPSC does not publish answers for Mains — this is one way to score well, not an official key.
(a)(i)
Use the slab-method result for tube drawing over a stationary plug. For die semi-angle α and plug semi-angle β: σ_d = Y (1+B)/B [1 - (A_f/A₀)^B], where B = μ(cot α + cot β).
Initial tube area: A₀ = π/4 (20² - 16²) = 36π mm². Final tube area: A_f = π/4 (18² - 15²) = 99π/4 = 24.75π mm². Area ratio: A_f/A₀ = (99π/4)/(36π) = 11/16 = 0.6875.
Given Y = 1.40 kN/mm², μ = 0.15, α = 15°, β = 10°: B = 0.15(cot15° + cot10°) = 0.15(3.7321 + 5.6713) = 1.4105. Then 0.6875^1.4105 = 0.5895. σ_d = 1.40 × (2.4105/1.4105) × (1 - 0.5895) = 1.40 × 1.7090 × 0.4105 = 0.9822 kN/mm².
Drawing load: F = σ_d A_f = 0.9822 × 24.75π = 76.37 kN. Power: P = F v = 76.37 × 0.50 = 38.18 kW.
Final drawing load = 76.37 kN; motor power = 38.18 kW. Valid for steady-state drawing, Coulomb friction, negligible redundant work, and no back tension.
(a)(ii)
Standard surface roughness symbol (schematic): `` 2 mm milling Ra 6.3 /---------------- ⊥ / / 3.0 `` Here: milling = machining method; Ra 6.3 μm = roughness value; ⊥ = lay perpendicular to surface; 2 mm = machining allowance; 3.0 = sample length in mm.
For the roughness profile, mean ordinate: h̄ = (70+35+75+20+65+40+80+50)/8 = 435/8 = 54.375 μm.
CLA: CLA = Σ|h_i - h̄|/n = (15.625+19.375+20.625+34.375+10.625+14.375+25.625+4.375)/8 = 145/8 = 18.125 μm.
RMS: RMS = √[Σ(h_i - h̄)²/n] = √(3221.875/8) = √402.734375 = 20.068 μm.
Final CLA = 18.125 μm; RMS = 20.068 μm.
(b)
Economic Order Quantity: Q* = √(2D C_o / C_h), where C_h = 0.10C. D = 8000 units/year, C_o = ₹180/order.
For C = ₹22.00, C_h = ₹2.20: Q* = √(2×8000×180/2.20) = 1144.16. Not feasible in 1–999, so use Q = 999. TC = 8000×22 + (8000/999)×180 + (999/2)×2.20 = 176000 + 1441.44 + 1098.90 = ₹178540.34.
For C = ₹20.00, C_h = ₹2.00: Q* = √(2×8000×180/2.00) = 1200. Feasible in 1000–1499, so Q = 1200. TC = 8000×20 + (8000/1200)×180 + (1200/2)×2.00 = 160000 + 1200 + 1200 = ₹162400.
For C = ₹19.00, C_h = ₹1.90: Q* = √(2×8000×180/1.90) = 1231.17. Not feasible in 1500–1999, so use Q = 1500. TC = 8000×19 + (8000/1500)×180 + (1500/2)×1.90 = 152000 + 960 + 1425 = ₹154385.
For C = ₹18.50, C_h = ₹1.85: Q* = √(2×8000×180/1.85) = 1247.70. Not feasible in 2000 and above, so use Q = 2000. TC = 8000×18.50 + (8000/2000)×180 + (2000/2)×1.85 = 148000 + 720 + 1850 = ₹150570.
Comparing feasible total annual costs: ₹178540.34 > ₹162400 > ₹154385 > ₹150570. The minimum total annual cost occurs for lot size 2000 and above.
Final: order 2000 units per order at unit price ₹18.50; total annual cost = ₹150570.
(c)
Key features of Total Quality Management for improving customer satisfaction through design, manufacture and delivery are:
- Strong customer focus, covering both external and internal customers.
- Top-management commitment, leadership and quality policy deployment.
- Continuous improvement through Kaizen, Six Sigma and benchmarking.
- Employee involvement, training, teamwork and empowerment.
- Process approach and system management rather than inspection alone.
- Quality by design: design reviews, FMEA, robust design and reliability.
- Quality in manufacture: SPC, poka-yoke, process control and zero-defect approach.
- Supplier partnership and incoming quality assurance.
- Fact-based decision making using quality data and cost of quality.
- Timely delivery, proper packaging, after-sales service and customer feedback.
- Elimination of waste, lean practices and preventive maintenance.
These features ensure quality is built into design, manufacture and delivery, thereby raising customer satisfaction.
What "Calculate" is asking you to do
Apply the standard formula or schedule to data the question has already supplied — a table of readings, cost records, a balance sheet — and produce the number. The method is rarely in doubt; the marks sit in the named intermediate quantities, each of which has to appear as a labelled line.
Structure that answers it
Data as given → formula or standard treatment, named → substitution → each intermediate, labelled → result with units
Where marks are lost
Omitting an intermediate the marking scheme pays for separately, or rounding at an intermediate line so the final figure drifts. In commerce and accountancy, any figure in a statement that no numbered working note supports is treated as unearned.
How this answer will be evaluated
Approach
(a(i)) calculate: given > formula > substitution > result with units > interpretation | (a(ii)) calculate: given > formula > substitution > result with units > interpretation | (b) calculate: given > formula > substitution > result with units > interpretation | (c) explain: definition/context > points in order > small example > short close Full marks: All parts show complete working with correct formulas, units, and clear interpretation.
Key points expected
- State given dimensions and material properties
- Apply tube drawing load formula
- Calculate load in kN or N
- Calculate power using load and speed
- Draw and label roughness symbol correctly
- Calculate centre line average (Ra)
- Calculate root mean square (Rms)
- Use given sample length and data
Evaluation rubric
Each sub-part is marked on its own, against the marks and word limit printed on the paper.
- (a(i)) Determine drawing load and motor power for the tube drawing process. 10 marks
calculate— given → formula → substitution → result with units → interpretation
Must cover
- State given dimensions and material properties
- Apply tube drawing load formula
- Calculate load in kN or N
- Calculate power using load and speed
Loses marks
- No governing equation shown
- Missing units in final answer
- Incorrect friction coefficient usage
Earns more
- Show friction factor calculation
- State assumptions clearly
- Include units in all steps
- Verify dimensional consistency
Extra mark
- Sketch die/plug geometry
- Mention work hardening effect
- (a(ii)) Draw surface roughness symbol and calculate Ra and Rms values. 10 marks
calculate— given → formula → substitution → result with units → interpretation
Must cover
- Draw and label roughness symbol correctly
- Calculate centre line average (Ra)
- Calculate root mean square (Rms)
- Use given sample length and data
Loses marks
- Incorrect symbol orientation
- Missing Ra or Rms calculation
- Wrong sample length used
Earns more
- Show Ra calculation steps
- Show Rms calculation steps
- Label all symbol components
- State machining method in symbol
Extra mark
- Explain symbol components
- Compare Ra and Rms values
- (b) Check feasibility of offers using EOQ and compare total annual costs. 20 marks
calculate— given → formula → substitution → result with units → interpretation
Must cover
- Calculate EOQ for each price level
- Check if EOQ falls in valid range
- Calculate total annual cost for feasible offers
- Compare costs and select optimal lot size
Loses marks
- No EOQ calculation shown
- Missing cost comparison
- Incorrect holding cost application
Earns more
- Show EOQ formula and substitution
- List all cost components
- Create comparison table
- State final recommendation clearly
Extra mark
- Graph cost vs lot size
- Mention sensitivity to demand
- (c) Explain key features of TQM for customer satisfaction. 10 marks
explain— definition/context → points in order → small example → short close
Must cover
- Define Total Quality Management
- List 3-4 key features of TQM
- Link features to customer satisfaction
- Mention design, manufacture, delivery aspects
Loses marks
- No definition of TQM
- Less than 3 features listed
- No link to customer satisfaction
Earns more
- Provide specific TQM examples
- Explain continuous improvement
- Mention customer focus principle
- Reference quality tools or methods
Extra mark
- Cite Deming or Juran
- Mention ISO 9001 standards
Practice this exact question
Write your answer and it is marked point by point against the model answer above — what you covered, what you missed, what you got wrong.
Evaluate my answer →More from Mechanical Engineering 2023 Paper I
- Q4 (a) Two involute gears in mesh have pressure angle of 20° and module of 6 mm. The number…
- Q5 (a) In an electrochemical machining process of an iron surface using sodium chloride solu…
- Q6 (a) Following data were observed while machining two different work materials X and Y usi…
- Q7 (a) (i) A tube is to be drawn as per the dimensions given in the following Figure 7(a)(i)…
- Q8 (a) The following data represents the results of inspecting 50 units/day of personal comp…