Paper I — Q1
(a) A cantilever beam ABCD, as shown in the above figure, is carrying a uniformly distributed load of 10 kN/m between B & C and a…
A cantilever beam ABCD, as shown in the above figure, is carrying a uniformly distributed load of 10 kN/m between B & C and a clockwise moment of 50 kN-m at free end D. Draw the free body diagram for A, D and for the member BC only. 10 marks
Cross-section of an axially loaded compression member is shown in the above figure. This compression member was to be loaded at centre 'O' of the Section. Due to mistake this was loaded at point 'P' by a concentrated load of 500 kN. Find out the stresses at points A, B, C and D of the Section. 10 marks
A uniformly distributed load of 20 kN/m intensity and 6 m length moves over a simply supported girder of 30 m span. What will be the maximum bending moment at a section 6 m from the left support A ? 10 marks
Determine the maximum permissible load (P) on the bolt A. Assume the Bolt value as 45·3 kN. 10 marks
What are the functions of transverse reinforcement in a reinforced concrete column ? 10 marks
हिंदी में प्रश्न पढ़ें
नीचे चित्र में दर्शाए अनुसार एक प्रास धरन ABCD, B और C के बीच 10 kN/m का एकसमान वितरित भार एवं स्वतंत्र सिरे D पर 50 kN-m का दक्षिणावर्त आघूर्ण को वहन कर रही है। A, D और अवयव BC के लिए मुक्त-पिंड-आरेख बनाइए। (10 अंक)
नीचे चित्र में एक अक्षीय-भारित-संपीडांग का अनुप्रस्थ काट दर्शाया गया है। इस संपीडांग को काट के केन्द्र 'O' पर भारित किया जाना था। त्रुटिवश इसे 500 kN के संकेन्द्रित भार द्वारा बिन्दु 'P' पर भारित कर दिया गया। काट के बिन्दुओं A, B, C और D पर प्रतिबल ज्ञात कीजिए। (10 अंक)
20 kN/m की तीव्रता एवं 6 मीटर लम्बाई का एक समान वितरित भार, 30 मीटर की विस्तृति वाले शुद्धालम्बित गर्डर पर संचलित होता है । बाँए आलम्ब A से 6 मीटर पर स्थित एक काट पर अधिकतम बकन आघूर्ण कितना होगा ? (10 अंक)
बोल्ट A के लिए अधिकतम अनुज्ञेय भार (P) ज्ञात कीजिए । बोल्ट का मान 45·3 kN मान लीजिए । (10 अंक)
एक प्रबलित कंक्रीट स्तम्भ में, अनुप्रस्थ प्रबलन के क्या कार्य होते हैं ? (10 अंक)
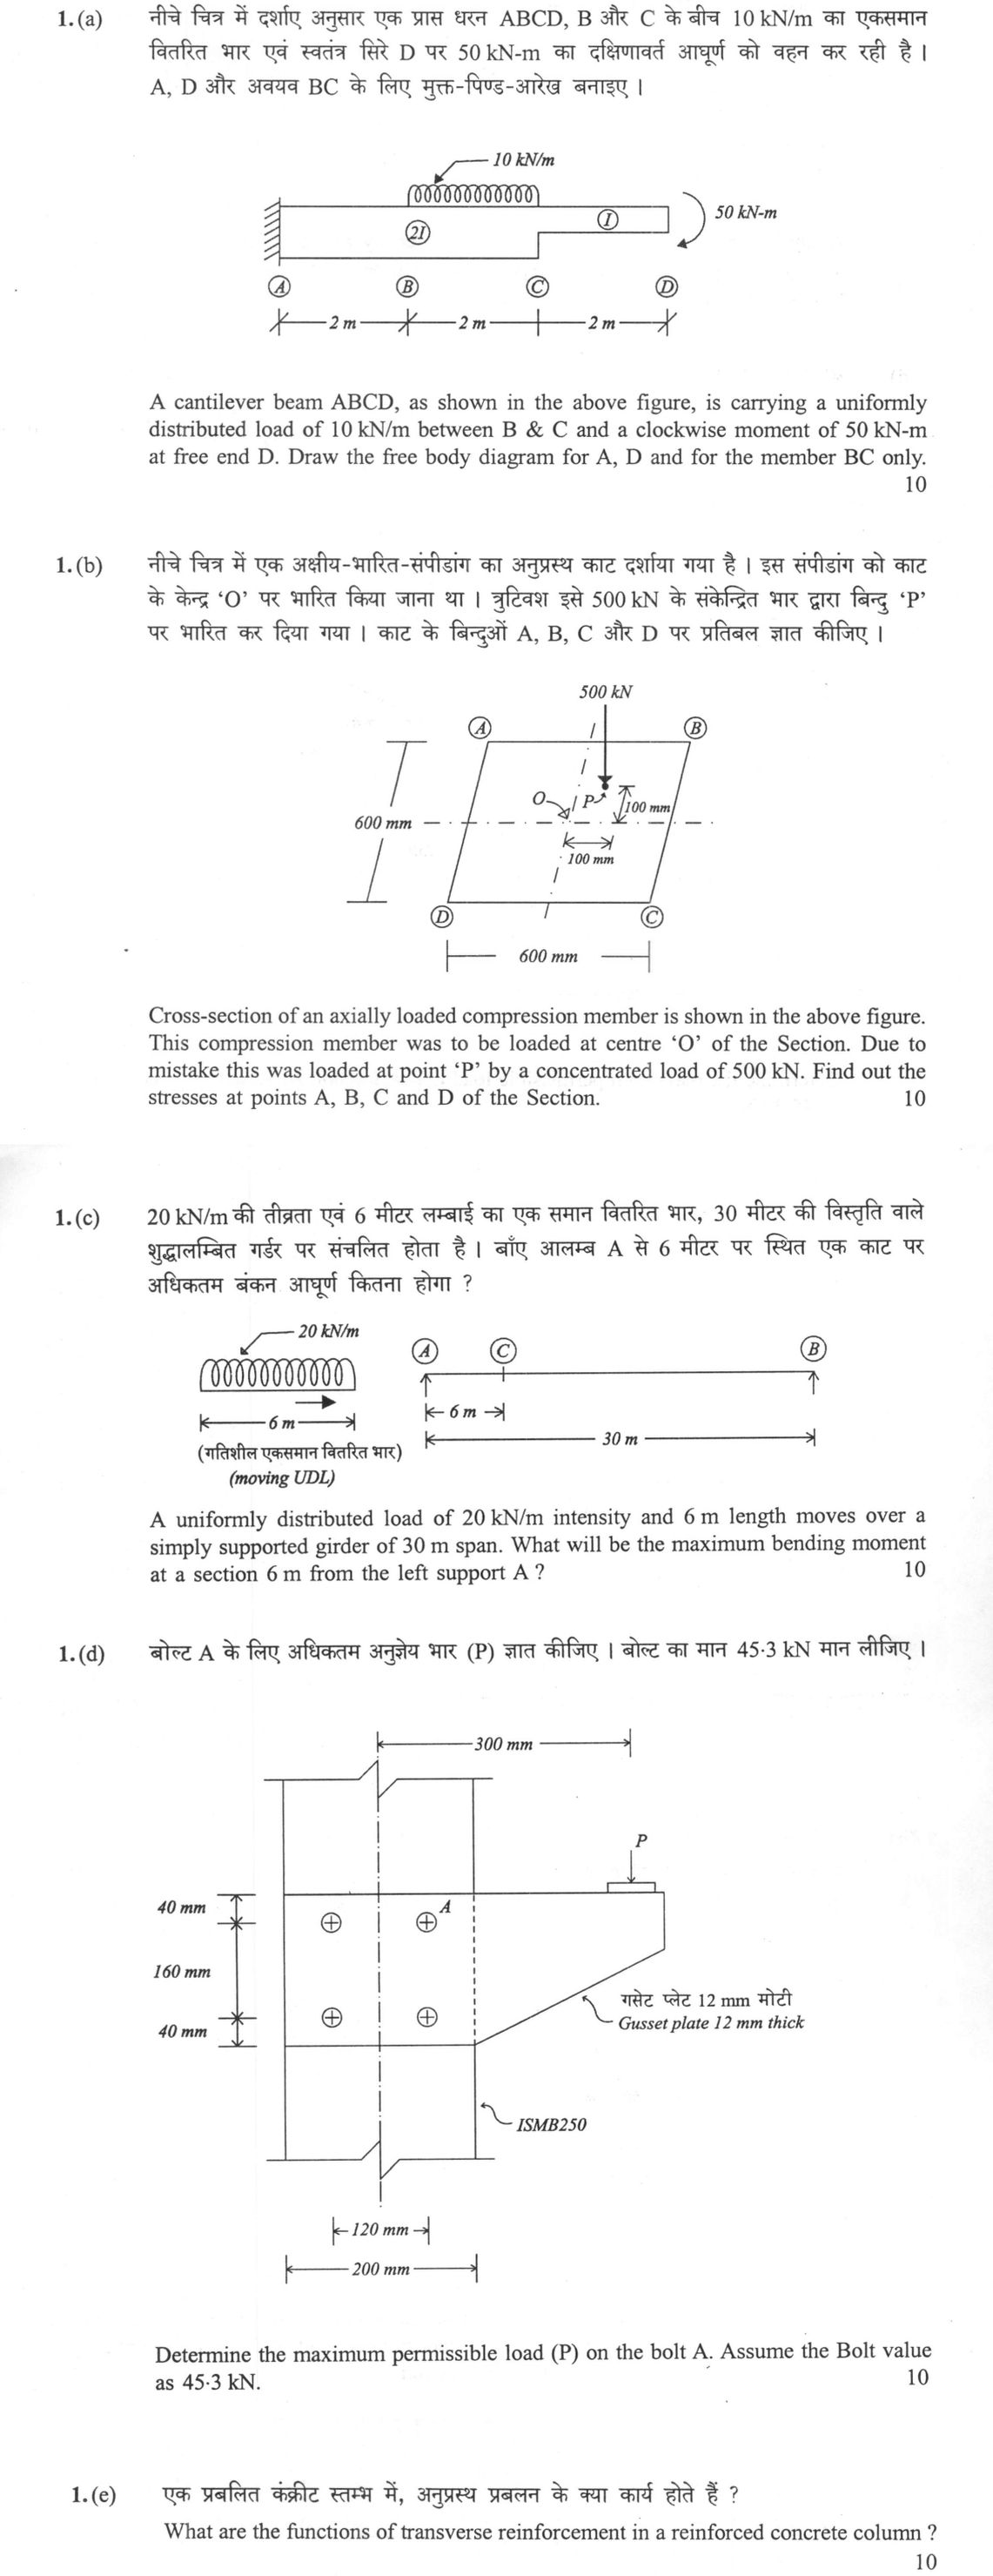
The figure this question refers to, in words
The question paper is a scan and the diagram did not survive as text. This is the figure as read from the original page — every component, value and label — so the question can be worked from the text below.
(a) A horizontal cantilever beam ABCD fixed at the left end A and free at the right end D. The beam is divided into three segments: segment AB of length 2 m, segment BC of length 2 m, and segment CD of length 2 m (total length = 6 m). The cross-section for portion AC (from A to C, length 4 m) has a flexural rigidity or moment of inertia indicated by a circled '2I', and it is drawn with a larger depth. Portion CD (from C to D, length 2 m) has a moment of inertia indicated by a circled 'I', and it is drawn with a smaller depth aligned with the top surface. A uniformly distributed load of 10 kN/m acts downward on the top of segment BC (between B and C). At the free end D, a clockwise concentrated moment of 50 kN-m is applied.
(b) A square cross-section ABCD of an axially loaded compression member with dimensions 600 mm width by 600 mm height. The corners are labeled clockwise: A at top-left, B at top-right, C at bottom-right, and D at bottom-left. Mutually perpendicular dashed centerlines intersect at the geometric center 'O'. An eccentric point 'P' is located in the top-right quadrant, at an eccentricity of 100 mm to the right of the vertical centerline and 100 mm above the horizontal centerline. A concentrated load of 500 kN acts downward at point 'P'.
(c) A simply supported beam AB of span 30 m with support A at the left and support B at the right. A section C is located at a distance of 6 m from support A. Above the girder, a moving uniformly distributed load (UDL) of length 6 m and intensity 20 kN/m is shown with a rightward arrow indicating direction of movement.
(c) Fig. 2 titled 'FIG. 2 REPRESENTATIVE STRESS-STRAIN CURVES FOR REINFORCEMENT' showing two stress-strain plots:
- Top Plot: '23A Cold Worked Deformed Bar'
- Vertical axis: Stress (प्रतिबल) with marked values 0.80fy, 0.85fy, 0.90fy, 0.95fy, 0.975fy, and fy.
- Horizontal axis: Strain (विकृति) with marked offset values 0.0001, 0.0003, 0.0007, 0.001, 0.002, 0.003, and 0.004.
- Features two curves: an upper characteristic curve reaching a horizontal plateau at fy, and a lower design curve reaching a horizontal plateau at fy/1.15.
- Initial linear portion for both curves has modulus of elasticity Es = 200000 N/mm^2.
- Dashed lines with slope Es are drawn from strain offsets on the horizontal axis to intersect the characteristic curve:
- offset 0.0001 corresponds to stress 0.80fy
- offset 0.0003 corresponds to stress 0.85fy
- offset 0.0007 corresponds to stress 0.90fy
- offset 0.001 corresponds to stress 0.95fy
- offset 0.002 corresponds to stress 0.975fy
- offset 0.004 corresponds to stress fy (at the start of the horizontal plateau).
- Bottom Plot: '23B STEEL BAR WITH DEFINITE YIELD POINT'
- Vertical axis: Stress (प्रतिबल).
- Horizontal axis: Strain (विकृति), starting at 0.
- Features two idealized elastic-plastic curves:
- Characteristic curve: linear elastic slope with Es = 200000 N/mm^2 from the origin up to a yield stress fy, followed by a flat horizontal yield plateau at fy.
- Design curve: linear elastic slope with Es = 200000 N/mm^2 from the origin up to a design yield stress of fy/1.15 (0.87fy), followed by a flat horizontal yield plateau at fy/1.15.
(d) A bracket connection showing a 12 mm thick gusset plate fastened to a vertical column of section ISMB 250 with a flange width of 200 mm. The connection uses four bolts arranged in a 2-by-2 rectangular grid. A vertical centerline is drawn through the column and bolt group. The horizontal spacing between the two columns of bolts is 120 mm (centered on the vertical centerline). The vertical spacing between the two rows of bolts is 160 mm, with vertical edge distances of 40 mm above the top row and 40 mm below the bottom row. The top-right bolt is labelled 'A'. The gusset plate extends to the right to support a vertical downward load P applied at a horizontal distance of 300 mm from the vertical centerline of the column.
Model answer
Written by UPSC Answer Check against this question's marking rubric, to the expected length. UPSC does not publish answers for Mains — this is one way to score well, not an official key.
(a) Method: static equilibrium. The stepped moment of inertia (2I for AC, I for CD) does not affect the static free-body diagrams; it only affects deformation.
Whole beam AD (shows A and D):
- Fixed support A: vertical reaction R_A = 20 kN upward, moment reaction M_A = 110 kN-m counterclockwise.
- UDL on BC: 10 kN/m downward over 2 m, resultant 20 kN downward at midpoint of BC (x = 3 m from A).
- Free end D: applied clockwise moment 50 kN-m.
Check: sum F_y = 20 − 20 = 0. Sum moments about A: M_A − 20×3 − 50 = 0 ⇒ M_A = 110 kN-m counterclockwise.
Member BC only:
- Length BC = 2 m.
- At B, internal forces from AB on BC: vertical force 20 kN upward, moment 70 kN-m counterclockwise.
- At C, internal forces from CD on BC: vertical force 0, moment 50 kN-m clockwise.
- Along BC: UDL 10 kN/m downward, total 20 kN downward at midspan.
Check: sum F_y = 20 − 20 + 0 = 0. Sum moments about B: 70 − 20×1 − 50 = 0.
Joint A (if isolated):
- Member AB on joint A: 20 kN downward, 110 kN-m clockwise.
- Support on joint A: 20 kN upward, 110 kN-m counterclockwise.
Joint D (if isolated):
- External applied moment: 50 kN-m clockwise.
- Member CD on joint D: 50 kN-m counterclockwise, no vertical force.
Segment CD (alternative FBD):
- At C: shear 0, moment 50 kN-m counterclockwise from left.
- At D: applied moment 50 kN-m clockwise.
(b) Method: superposition of axial compression and biaxial bending. Assumptions: linear elastic, homogeneous, uncracked section, plane sections remain plane.
Cross-section: square 600 mm × 600 mm. Area A = 600 × 600 = 3.6 × 10⁵ mm². Moment of inertia about both centroidal axes: I_x = I_y = (600 × 600³)/12 = 1.08 × 10¹⁰ mm⁴.
Load P = 500 kN = 5 × 10⁵ N. Eccentricities: e_x = +100 mm (right), e_y = +100 mm (up). Coordinates from centroid O (x right, y up): A: x = −300 mm, y = +300 mm B: x = +300 mm, y = +300 mm C: x = +300 mm, y = −300 mm D: x = −300 mm, y = −300 mm
Stress formula with compression positive: σ = P/A + (P e_x x)/I_y + (P e_y y)/I_x.
Compute: P/A = 5 × 10⁵ / 3.6 × 10⁵ = 1.3889 N/mm². (P e_x)/I_y = (5 × 10⁵ × 100) / 1.08 × 10¹⁰ = 0.0046296 N/mm³. Multiply by x = ±300 mm gives ±1.3889 N/mm². Similarly, (P e_y)/I_x gives ±1.3889 N/mm² for y = ±300 mm.
Thus: σ_A = 1.3889 + 1.3889(−1) + 1.3889(+1) = 1.3889 N/mm² compression. σ_B = 1.3889 + 1.3889(+1) + 1.3889(+1) = 4.1667 N/mm² compression. σ_C = 1.3889 + 1.3889(+1) + 1.3889(−1) = 1.3889 N/mm² compression. σ_D = 1.3889 + 1.3889(−1) + 1.3889(−1) = −1.3889 N/mm² = 1.3889 N/mm² tension.
Final: A = 1.389 MPa (C), B = 4.167 MPa (C), C = 1.389 MPa (C), D = 1.389 MPa (T). (C = compression, T = tension.)
(c) Method: influence line for bending moment at section C, 6 m from left support A. Span L = 30 m, a = 6 m, b = 24 m.
Influence line ordinate y(x) for a unit load at distance x from A: For x ≤ 6 m: y = (b/L)x = (24/30)x = 0.8x. For x ≥ 6 m: y = (a/L)(L − x) = (6/30)(30 − x) = 6 − 0.2x. Peak at x = 6 m: y = (6 × 24)/30 = 4.8 m.
Moving UDL: length l = 6 m, intensity w = 20 kN/m. For maximum M_C, the load interval must satisfy y(x₁) = y(x₂) where x₂ = x₁ + 6, and x₁ < 6 < x₂. Set 0.8x₁ = 6 − 0.2(x₁ + 6) = 4.8 − 0.2x₁. 0.8x₁ + 0.2x₁ = 4.8 ⇒ x₁ = 4.8 m. Then x₂ = 10.8 m. Check: y(4.8) = 3.84 m; y(10.8) = 3.84 m.
Area under influence line over loaded length: Left part (4.8 to 6 m): length 1.2 m, ordinates 3.84 and 4.8. Area₁ = (3.84 + 4.8)/2 × 1.2 = 5.184 m². Right part (6 to 10.8 m): length 4.8 m, ordinates 4.8 and 3.84. Area₂ = (4.8 + 3.84)/2 × 4.8 = 20.736 m². Total area = 25.92 m².
Maximum bending moment M_max = w × total area = 20 × 25.92 = 518.4 kN-m.
Final: M_max = 518.4 kN-m.
(d) Method: elastic bolt-group method. Assumptions: rigid plate, bolts share shear in proportion to distance from centroid.
Bolt group: four bolts in 2 × 2 grid. Horizontal spacing = 120 mm ⇒ x = ±60 mm. Vertical spacing = 160 mm ⇒ y = ±80 mm. Bolt A is top-right: (x, y) = (+60 mm, +80 mm). Centroid O at (0,0). Σr² = Σ(x² + y²) = 4(60² + 80²) = 4(3600 + 6400) = 40,000 mm².
Load P acts vertically downward at e = 300 mm to the right of O. Direct shear per bolt = P/4 downward. Torsional moment M = P × 300 = 300P.
Torsional shear components on bolt A: F_x = (M y)/Σr² = (300P × 80)/40,000 = 0.6P. F_y = (M x)/Σr² = (300P × 60)/40,000 = 0.45P. These act in the same vertical sense as the direct shear for bolt A, so total vertical force = P/4 + 0.45P = 0.70P. Total horizontal force = 0.6P. Resultant on bolt A: F_A = sqrt((0.6P)² + (0.70P)²) = sqrt(0.36 + 0.49) P = sqrt(0.85) P = 0.92195P.
Given bolt value = 45.3 kN: 0.92195P ≤ 45.3 P ≤ 45.3 / 0.92195 = 49.13 kN.
Final: P_max ≈ 49.13 kN. (Other bolts have smaller resultant; A is critical.)
(e) Functions of transverse reinforcement in a reinforced concrete column:
- Prevents buckling of longitudinal reinforcement by reducing their unsupported length.
- Holds longitudinal bars in correct position during fabrication and concreting.
- Confines the concrete core, increasing its compressive strength and ultimate strain.
- Improves ductility and energy dissipation, especially under seismic loading.
- Resists shear and diagonal tension in the column.
- Provides lateral restraint against bursting stresses at lap splices and anchorage zones.
- Prevents spalling of cover concrete and maintains integrity under high axial load.
- Helps the column resist combined axial load, bending moment and shear.
- Ensures composite action between concrete and longitudinal steel.
- Maintains the cross-sectional shape and stability of the column.
What "Solve" is asking you to do
Choose the method, then carry it through to a final answer. Identifying what kind of problem this is and why that method applies is the first thing marked; a correct figure arrived at invisibly earns almost nothing.
Structure that answers it
Given data and what is required → method chosen, with the reason it applies → set-up (equation, circuit, free body, trial balance) → working, step by step → answer with units and any condition of validity
Where marks are lost
Doing the middle steps mentally and writing only the result. In mathematics papers, a further loss comes from giving a decimal where the exact value in surds or fractions was wanted, or from skipping the justification a part explicitly asks for.
How this answer will be evaluated
Approach
(a) map: locate accurately > label > one line on why it matters | (b) calculate: given > formula > substitution > result with units > interpretation | (c) calculate: given > formula > substitution > result with units > interpretation | (d) calculate: given > formula > substitution > result with units > interpretation | (e) explain: definition/context > points in order > small example > short close Full marks: All parts solved with correct method, units, and checks; neat diagrams.
Key points expected
- FBD of A showing vertical reaction and moment
- FBD of D showing 50 kN-m moment
- FBD of BC showing 10 kN/m UDL
- Correct shear and moment at cut sections
- Calculation of direct compressive stress (P/A)
- Calculation of bending moment (P × e)
- Calculation of section modulus (Z)
- Superposition of direct and bending stresses
Evaluation rubric
Each sub-part is marked on its own, against the marks and word limit printed on the paper.
- (a) Free body diagrams for support A, free end D, and member BC. 10 marks
map— locate accurately → label → one line on why it matters
Must cover
- FBD of A showing vertical reaction and moment
- FBD of D showing 50 kN-m moment
- FBD of BC showing 10 kN/m UDL
- Correct shear and moment at cut sections
Loses marks
- Missing reaction at fixed support A
- Ignoring the 50 kN-m moment at D
Earns more
- Labelled dimensions (2m, 2m)
- Consistent sign convention
Extra mark
- Neat, to-scale sketch
- (b) Stresses at points A, B, C, and D of the section. 10 marks
calculate— given → formula → substitution → result with units → interpretation
Must cover
- Calculation of direct compressive stress (P/A)
- Calculation of bending moment (P × e)
- Calculation of section modulus (Z)
- Superposition of direct and bending stresses
Loses marks
- Ignoring eccentricity of load P
- Incorrect section properties for 600x600 mm
Earns more
- Correct identification of tension/compression zones
- Units carried through (MPa or N/mm²)
Extra mark
- Stress distribution diagram
- (c) Maximum bending moment at a section 6 m from support A. 10 marks
calculate— given → formula → substitution → result with units → interpretation
Must cover
- Influence line diagram for bending moment at 6 m
- Optimal placement of 6 m UDL on the ILD
- Calculation of area under ILD under load
- Final moment value in kN-m
Loses marks
- Incorrect ILD peak value
- Placing load symmetrically without justification
Earns more
- Correct peak ordinate of ILD (1.6 m)
- Clear sketch of load position
Extra mark
- Comparison with mid-span moment
- (d) Maximum permissible load P on bolt A. 10 marks
calculate— given → formula → substitution → result with units → interpretation
Must cover
- Calculation of centroid of 4-bolt group
- Calculation of polar moment of inertia (J)
- Resolution of direct and shear forces on bolt A
- Comparison of resultant force with 45.3 kN limit
Loses marks
- Ignoring the moment caused by eccentric load P
- Incorrect bolt group centroid
Earns more
- Correct geometry (120mm x 240mm group)
- Vector addition of forces
Extra mark
- Check for bearing or tearing
- (e) Functions of transverse reinforcement in an RCC column. 10 marks
explain— definition/context → points in order → small example → short close
Must cover
- Prevention of buckling of longitudinal bars
- Confinement of concrete core
- Resistance to shear forces
- Ductility and energy dissipation
Loses marks
- Listing only one function
- Confusing with beam stirrups function
Earns more
- Reference to IS 456 code requirements
- Mention of spiral vs. helical reinforcement
Extra mark
- Sketch of column with ties
Practice this exact question
Write your answer and it is marked point by point against the model answer above — what you covered, what you missed, what you got wrong.
Evaluate my answer →More from Civil Engineering 2024 Paper I
- Q1 (a) A cantilever beam ABCD, as shown in the above figure, is carrying a uniformly distrib…
- Q2 (a) A cantilever beam ABC as shown in the above figure is having a total span of 2·0 m. T…
- Q3 (a) A box culvert ABCD is shown in the above figure. By using member fixed end moments gi…
- Q4 (a) A prestressed concrete T-beam having the cross-section of flange 1500 mm wide and 200…