Paper I — Q2
(a) A T-section beam is constructed by gluing two pieces of wood together as shown in the figure. The maximum stress in the glue…
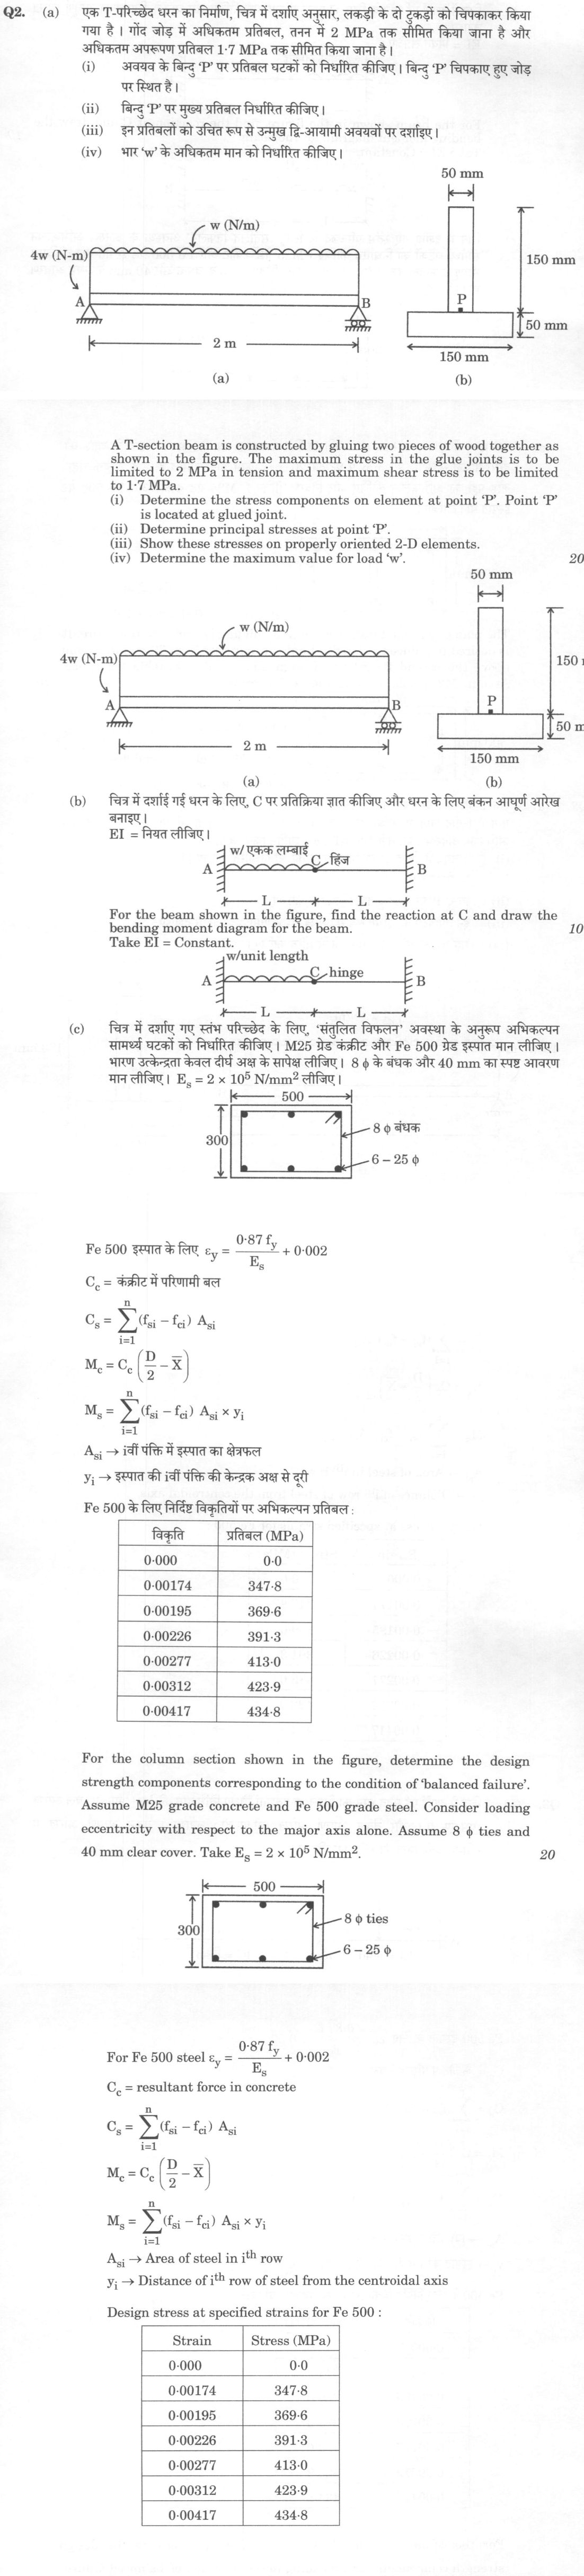
A T-section beam is constructed by gluing two pieces of wood together as shown in the figure. The maximum stress in the glue joints is to be limited to 2 MPa in tension and maximum shear stress is to be limited to 1·7 MPa. Determine the stress components on element at point 'P'. Point 'P' is located at glued joint.
Determine principal stresses at point 'P'.
Show these stresses on properly oriented 2-D elements.
Determine the maximum value for load 'w'. 20 marks
For the beam shown in the figure, find the reaction at C and draw the bending moment diagram for the beam. Take EI = Constant. 10 marks
For the column section shown in the figure, determine the design strength components corresponding to the condition of 'balanced failure'. Assume M25 grade concrete and Fe 500 grade steel. Consider loading eccentricity with respect to the major axis alone. Assume 8 φ ties and 40 mm clear cover. Take Es = 2 × 10⁵ N/mm². For Fe 500 steel εy = (0.87 fy/Es) + 0.002. Cc = resultant force in concrete. Cs = Σ(i=1 to n) (fsi - fci) Asi. Mc = Cc(D/2 - X̄). Ms = Σ(i=1 to n) (fsi - fci) Asi × yi. Asi → Area of steel in ith row. yi → Distance of ith row of steel from the centroidal axis. Design stress at specified strains for Fe 500: Strain 0.000 → Stress 0.0 MPa; 0.00174 → 347.8 MPa; 0.00195 → 369.6 MPa; 0.00226 → 391.3 MPa; 0.00277 → 413.0 MPa; 0.00312 → 423.9 MPa; 0.00417 → 434.8 MPa. 20 marks
हिंदी में प्रश्न पढ़ें
एक T-परिछेद धरन का निर्माण, चित्र में दर्शाए अनुसार, लकड़ी के दो टुकड़ों को चिपकाकर किया गया है। गोंद जोड़ में अधिकतम प्रतिबल, तनन में 2 MPa तक सीमित किया जाना है और अधिकतम अपरूपण प्रतिबल 1·7 MPa तक सीमित किया जाना है। अवयव के बिंदु 'P' पर प्रतिबल घटकों को निर्धारित कीजिए। बिंदु 'P' चिपकाए हुए जोड़ पर स्थित है।
बिंदु 'P' पर मुख्य प्रतिबल निर्धारित कीजिए।
इन प्रतिबलों को उचित रूप से अनुमुख द्वि-आयामी अवयवों पर दर्शाइए।
भार 'w' के अधिकतम मान को निर्धारित कीजिए। 20 अंक
चित्र में दर्शाई गई धरन के लिए, C पर प्रतिक्रिया ज्ञात कीजिए और धरन के लिए बक्रन आघूर्ण आरेख बनाइए। EI = नियत लीजिए। 10 अंक
चित्र में दर्शाए गए स्तंभ परिच्छेद के लिए, 'संतुलित विफलन' अवस्था के अनुरूप अभिकल्पन सामर्थ्य घटकों को निर्धारित कीजिए। M25 ग्रेड कंक्रीट और Fe 500 ग्रेड इस्पात मान लीजिए। भारण उत्केंद्रता केवल दीर्घ अक्ष के सापेक्ष लीजिए। 8 φ के बंधक और 40 mm का स्पष्ट आवरण मान लीजिए। Es = 2 × 10⁵ N/mm² लीजिए। Fe 500 इस्पात के लिए εy = (0.87 fy/Es) + 0.002। Cc = कंक्रीट में परिणामी बल। Cs = Σ(i=1 से n) (fsi - fci) Asi। Mc = Cc(D/2 - X̄)। Ms = Σ(i=1 से n) (fsi - fci) Asi × yi। Asi → इवी पंक्ति में इस्पात का क्षेत्रफल। yi → इस्पात की इवी पंक्ति की केंद्रक अक्ष से दूरी। Fe 500 के लिए निर्दिष्ट विकृतियों पर अभिकल्पन प्रतिबल: विकृति 0.000 → प्रतिबल 0.0 MPa; 0.00174 → 347.8 MPa; 0.00195 → 369.6 MPa; 0.00226 → 391.3 MPa; 0.00277 → 413.0 MPa; 0.00312 → 423.9 MPa; 0.00417 → 434.8 MPa। 20 अंक
The figure this question refers to, in words
The question paper is a scan and the diagram did not survive as text. This is the figure as read from the original page — every component, value and label — so the question can be worked from the text below.
(a) Figure (a) shows a horizontal beam of length 2 m, supported by a pin support at the left end (A) and a roller support at the right end (B). A uniformly distributed load of intensity w (N/m) acts downwards along the entire length of the beam. A concentrated moment of magnitude 4w (N-m) acts counter-clockwise at the left support A. Figure (b) shows the cross-section of the beam, which is a T-section composed of two rectangular parts. The top vertical rectangle (web) has a width of 50 mm and a height of 150 mm. The bottom horizontal rectangle (flange) has a width of 150 mm and a height of 50 mm. The two parts are glued together at the horizontal interface. Point 'P' is marked on this interface, located at the center of the web width.
(b) A continuous beam with three supports labeled A, B, and C from left to right. Support A is a fixed support (cantilever end). Support B is a roller support. Support C is a fixed support. The beam is divided into two spans: span AB and span BC. Span AB has a total length of 4 meters, divided into two segments of 2 meters each by a point load. A vertical downward point load of 4 kN is applied at the midpoint of span AB (2 meters from A and 2 meters from B). Span BC has a length of 6 meters. The flexural rigidity EI is constant for the entire beam.
(c) A rectangular column cross-section with overall dimensions of 500 mm width and 300 mm depth. The section contains 6 longitudinal reinforcement bars of 25 mm diameter (labeled '6 - 25 phi'), arranged with two bars at each corner and one bar at the mid-point of each of the longer sides. The section is also labeled with '8 phi ties' indicating the transverse reinforcement.
What "Solve" is asking you to do
Choose the method, then carry it through to a final answer. Identifying what kind of problem this is and why that method applies is the first thing marked; a correct figure arrived at invisibly earns almost nothing.
Structure that answers it
Given data and what is required → method chosen, with the reason it applies → set-up (equation, circuit, free body, trial balance) → working, step by step → answer with units and any condition of validity
Where marks are lost
Doing the middle steps mentally and writing only the result. In mathematics papers, a further loss comes from giving a decimal where the exact value in surds or fractions was wanted, or from skipping the justification a part explicitly asks for.
How this answer will be evaluated
Approach
(a) calculate: given > formula > substitution > result with units > interpretation | (b) calculate: given > formula > substitution > result with units > interpretation | (c) calculate: given > formula > substitution > result with units > interpretation Full marks: Complete working with all steps, correct calculations, proper units, and design checks for all parts.
Key points expected
- Calculate section properties (I, Q, b) for the T-section
- Determine shear and normal stress at point P
- Calculate principal stresses using Mohr's circle or formula
- Determine maximum load 'w' based on stress limits
- Apply equilibrium equations to find reactions
- Calculate reaction at C using moment equilibrium
- Draw bending moment diagram with correct values
- Show sign convention and key points on BMD
Evaluation rubric
Each sub-part is marked on its own, against the marks and word limit printed on the paper.
- (a) Determine stress components, principal stresses, and maximum load 'w' for the T-section beam. 20 marks
calculate— given → formula → substitution → result with units → interpretation
Must cover
- Calculate section properties (I, Q, b) for the T-section
- Determine shear and normal stress at point P
- Calculate principal stresses using Mohr's circle or formula
- Determine maximum load 'w' based on stress limits
Loses marks
- Final value without design check
- Unstated assumptions about material properties
- Incorrect section property calculations
Earns more
- Draws Mohr's circle for stress transformation
- Shows properly oriented 2D stress element
- Carries units through all calculations
- Checks result against permissible limits
Extra mark
- References relevant IS code for wood design
- Provides neat labelled sketch of stress element
- (b) Find reaction at C and draw bending moment diagram for the beam with hinge. 10 marks
calculate— given → formula → substitution → result with units → interpretation
Must cover
- Apply equilibrium equations to find reactions
- Calculate reaction at C using moment equilibrium
- Draw bending moment diagram with correct values
- Show sign convention and key points on BMD
Loses marks
- Incorrect moment equilibrium setup
- Missing or incorrect BMD values
- No free body diagram shown
Earns more
- Uses superposition method if applicable
- Shows free body diagram clearly
- Calculates maximum bending moment location
- Verifies equilibrium of entire beam
Extra mark
- References relevant IS code for beam design
- Provides neat labelled sketch of beam and BMD
- (c) Determine design strength components for balanced failure of the column section. 20 marks
calculate— given → formula → substitution → result with units → interpretation
Must cover
- Calculate balanced neutral axis depth using strain compatibility
- Determine concrete and steel forces using given formulas
- Calculate moment components Mc and Ms
- Sum forces and moments for total design strength
Loses marks
- Incorrect strain compatibility assumption
- Missing or incorrect force calculations
- No verification of equilibrium conditions
Earns more
- Uses provided stress-strain table correctly
- Shows strain distribution diagram
- Calculates lever arms for each steel layer
- Verifies equilibrium of internal forces
Extra mark
- References IS 456:2000 clause for column design
- Provides neat labelled sketch of stress block
Model answer coming soon
Every evaluation on this site is marked against a verified model answer. This question's answer is still being written; evaluation opens the moment it lands.
More from Civil Engineering 2025 Paper I
- Q1 (a) Draw the free body diagram of link ABCD and determine all reaction forces acting at A…
- Q2 (a) A T-section beam is constructed by gluing two pieces of wood together as shown in the…
- Q3 (a) Analyse the continuous beam shown in the figure by slope-deflection method. Draw the…
- Q4 (a) Analyse the frame shown in the figure by the moment distribution method. Draw the Ben…
- Q5 (a) A rigid body having dimensions of 0·6 m wide, 0·9 m high and 1·2 m long weighs 10 kN…