Paper I — Q3
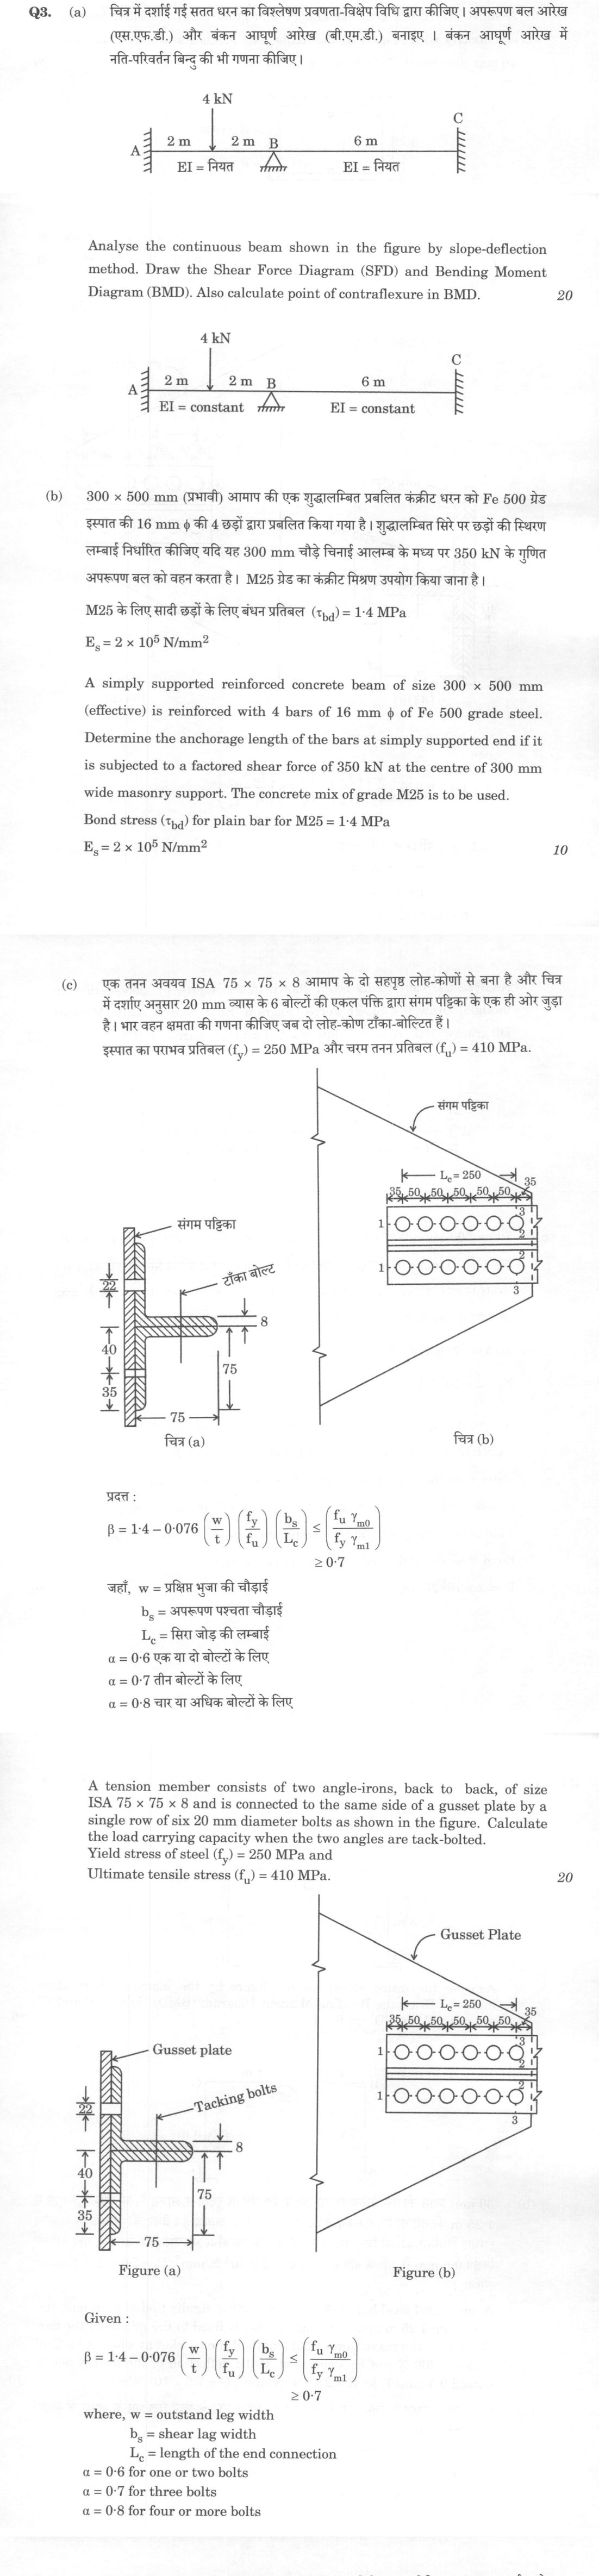
(a) Analyse the continuous beam shown in the figure by slope-deflection method. Draw the Shear Force Diagram (SFD) and Bending…
Analyse the continuous beam shown in the figure by slope-deflection method. Draw the Shear Force Diagram (SFD) and Bending Moment Diagram (BMD). Also calculate point of contraflexure in BMD. 20 marks
A simply supported reinforced concrete beam of size 300 × 500 mm (effective) is reinforced with 4 bars of 16 mm φ of Fe 500 grade steel. Determine the anchorage length of the bars at simply supported end if it is subjected to a factored shear force of 350 kN at the centre of 300 mm wide masonry support. The concrete mix of grade M25 is to be used. Bond stress (τbd) for plain bar for M25 = 1·4 MPa Es = 2 × 10⁵ N/mm² 10 marks
A tension member consists of two angle-irons, back to back, of size ISA 75 × 75 × 8 and is connected to the same side of a gusset plate by a single row of six 20 mm diameter bolts as shown in the figure. Calculate the load carrying capacity when the two angles are tack-bolted. Yield stress of steel (f_y) = 250 MPa and Ultimate tensile stress (f_u) = 410 MPa.
Given : β = 1·4 - 0·076 (w/t) (f_y/f_u) (b_s/L_c) ≤ (f_u γ_m0 / f_y γ_m1) ≥ 0·7
where, w = outstand leg width b_s = shear lag width L_c = length of the end connection α = 0·6 for one or two bolts α = 0·7 for three bolts α = 0·8 for four or more bolts 20 marks
हिंदी में प्रश्न पढ़ें
चित्र में दर्शाई गई सतत धरन का विश्लेषण प्रवणता-विक्षेप विधि द्वारा कीजिए। अपरूपण बल आरेख (एस.एफ.डी.) और बंकन आघूर्ण आरेख (बी.एम.डी.) बनाइए। बंकन आघूर्ण आरेख में नति-परिवर्तन बिंदु की भी गणना कीजिए। 20 अंक
300 × 500 mm (प्रभावी) आमाप की एक शुद्धालम्बित प्रबलित कंक्रीट धरन को Fe 500 ग्रेड इस्पात की 16 mm φ की 4 छड़ों द्वारा प्रबलित किया गया है। शुद्धालम्बित सिरे पर छड़ों की स्थिरण लम्बाई निर्धारित कीजिए यदि यह 300 mm चौड़े चिनाई आलम्ब के मध्य पर 350 kN के गुणित अपरूपण बल को वहन करता है। M25 ग्रेड का कंक्रीट मिश्रण उपयोग किया जाता है। M25 के लिए सादी छड़ों के लिए बंधन प्रतिबल (τbd) = 1·4 MPa Es = 2 × 10⁵ N/mm² 10 अंक
एक तनन अवयव ISA 75 × 75 × 8 आमाप के दो सहयुग्म लोह-कोणों से बना है और चित्र में दर्शाए अनुसार 20 mm व्यास के 6 बोल्टों की एकल पंक्ति द्वारा संगम पट्टिका के एक ही ओर जुड़ा है। भार वहन क्षमता की गणना कीजिए जब दो लोह-कोण टाँका-बोल्टित हैं। इस्पात का प्रारंभ प्रतिबल (f_y) = 250 MPa और चरम तनन प्रतिबल (f_u) = 410 MPa.
प्रदत : β = 1.4 - 0.076 (w/t) (f_y/f_u) (b_s/L_c) ≤ (f_u/f_y γ_m0/γ_m1) ≥ 0.7
जहाँ, w = प्रक्षिप्त भुजा की चौड़ाई b_s = अपकर्षण पश्चवर्ता चौड़ाई L_c = सिरा जोड़ की लंबाई α = 0.6 एक या दो बोल्टों के लिए α = 0.7 तीन बोल्टों के लिए α = 0.8 चार या अधिक बोल्टों के लिए 20 अंक
The figure this question refers to, in words
The question paper is a scan and the diagram did not survive as text. This is the figure as read from the original page — every component, value and label — so the question can be worked from the text below.
(a) A continuous beam with three supports labeled A, B, and C from left to right. Support A is a fixed support (indicated by a vertical hatched line). Support B is a roller support (indicated by a triangle on a hatched line). Support C is a fixed support (indicated by a vertical hatched line). The beam is divided into two spans: span AB and span BC. Span AB has a total length of 4 meters, divided into two segments of 2 meters each by a point load. A vertical downward point load of 4 kN is applied at the midpoint of span AB (2 meters from A and 2 meters from B). Span BC has a length of 6 meters. The text 'EI = constant' is written below both span AB and span BC, indicating uniform flexural rigidity.
(c) A structural connection diagram showing two angle-irons (ISA 75x75x8) placed back-to-back. They are connected to a gusset plate on one side by a single vertical row of six bolts. The bolts are arranged in a straight line along the length of the angles. The text indicates the bolt diameter is 20 mm. The angles are tack-bolted to each other.
What "Analyse" is asking you to do
Break the subject into its working parts and show how they act on each other. The marks are in the interconnections — which factor drives which, and what the resulting structure explains — not in the inventory of factors.
Structure that answers it
Define the whole → separate it into its parts → show which part drives which → what that interaction produces → what the structure implies
Where marks are lost
A flat list of causes with no account of which drives which. An answer of neatly separated headings, each self-contained, scores as description.
How this answer will be evaluated
Approach
(a) analyse: intro > causes > effects > stakeholders/linkages > way forward | (b) calculate: given > formula > substitution > result with units > interpretation | (c) calculate: given > formula > substitution > result with units > interpretation Full marks: Complete, accurate, and well-structured answers with all required calculations, diagrams, and checks.
Key points expected
- Slope-deflection equations for spans AB and BC
- Fixed-end moments (FEM) for the 4 kN load
- Shear Force Diagram (SFD) and Bending Moment Diagram (BMD)
- Calculation of the point of contraflexure
- Development length formula (Ld = 0.87fyφ / 4τbd)
- Substitution of given values (fy=500, τbd=1.4)
- Calculation of anchorage length (Ld + 12d)
- Check against available length in the support
Evaluation rubric
Each sub-part is marked on its own, against the marks and word limit printed on the paper.
- (a) Slope-deflection analysis of the continuous beam with SFD, BMD, and point of contraflexure. 20 marks
analyse— intro → causes → effects → stakeholders/linkages → way forward
Must cover
- Slope-deflection equations for spans AB and BC
- Fixed-end moments (FEM) for the 4 kN load
- Shear Force Diagram (SFD) and Bending Moment Diagram (BMD)
- Calculation of the point of contraflexure
Loses marks
- Omission of the point of contraflexure calculation
- Incorrect sign convention in slope-deflection equations
- Missing or unlabelled SFD/BMD
Earns more
- Correct support reactions at A, B, and C
- Neatly labelled SFD and BMD with values
- Explicit statement of boundary conditions (fixed/pinned)
Extra mark
- Verification of equilibrium at joint B
- Sketch of the deflected shape
- (b) Anchorage length of 16 mm Fe 500 bars in a 300x500 mm M25 beam. 10 marks
calculate— given → formula → substitution → result with units → interpretation
Must cover
- Development length formula (Ld = 0.87fyφ / 4τbd)
- Substitution of given values (fy=500, τbd=1.4)
- Calculation of anchorage length (Ld + 12d)
- Check against available length in the support
Loses marks
- Using wrong bond stress value
- Omitting the 12d extension from Ld
- Final value without the design check
Earns more
- Correct identification of bar area and grade
- Explicit statement of the 12d extension requirement
- Clear unit conversion (N to kN, mm to m)
Extra mark
- Reference to IS 456:2000 clause for anchorage
- Sketch of the bar anchorage at the support
- (c) Load carrying capacity of a tension member with two ISA 75x75x8 angles. 20 marks
calculate— given → formula → substitution → result with units → interpretation
Must cover
- Net area calculation for the angles
- Shear lag effect calculation using the given β formula
- Design strength calculation (yielding and rupture)
- Comparison of strengths to determine capacity
Loses marks
- Ignoring the shear lag effect
- Incorrect net area calculation
- Final value without the design check
Earns more
- Correct identification of bolted and tack-bolted legs
- Accurate calculation of shear lag width (bs)
- Clear step-by-step substitution in the β formula
Extra mark
- Reference to IS 800:2007 clause for tension members
- Sketch of the connection with bolt positions
Model answer coming soon
Every evaluation on this site is marked against a verified model answer. This question's answer is still being written; evaluation opens the moment it lands.
More from Civil Engineering 2025 Paper I
- Q1 (a) Draw the free body diagram of link ABCD and determine all reaction forces acting at A…
- Q2 (a) A T-section beam is constructed by gluing two pieces of wood together as shown in the…
- Q3 (a) Analyse the continuous beam shown in the figure by slope-deflection method. Draw the…
- Q4 (a) Analyse the frame shown in the figure by the moment distribution method. Draw the Ben…
- Q5 (a) A rigid body having dimensions of 0·6 m wide, 0·9 m high and 1·2 m long weighs 10 kN…
- Q6 (a) The discharge Q over a small rectangular weir depends on head H over the weir, the we…