Paper I — Q2
(a) Determine the forces in all the members of a pin-jointed truss shown in the figure below, with a vertical force of 20 kN and…
Determine the forces in all the members of a pin-jointed truss shown in the figure below, with a vertical force of 20 kN and a horizontal force of 10 kN acting at C : 15 marks
A 3 m high square column is effectively held in position but not restrained against rotation at both ends. The size of the column is restricted to 400 mm. Design and detail the column to carry a factored axial load of 2000 kN. Use M25 grade of concrete and Fe500 grade of steel. Use limit state method. 20 marks
A solid circular shaft is subjected to a bending moment of 10×10³ N-m and a twisting moment of 13 kN-m. In a simple uniaxial tensile test of the same material, it gave the following data: σᵧ = 300 N/mm², E = 200×10³ N/mm², Factor of safety (FOS) = 3, ν = 0·25. Determine the least diameter required using the following: (i) Maximum principal stress theory (ii) Maximum shear stress theory 15 marks
हिंदी में प्रश्न पढ़ें
नीचे चित्र में दर्शाई गई पिन जोड़ वाली एक कैंची, जिसमें C पर 20 kN का एक उद्वधर बल और 10 kN का एक क्षैतिज बल लगा है, के सभी अवयवों में बलों को निर्धारित कीजिए : (15 अंक)
एक 3 m ऊँचा वर्गाकार स्तम्भ दोनों सिरों पर स्थिति में प्रभावी रूप से आबद्ध परन्तु घूर्णन के प्रति आबद्ध नहीं है। स्तम्भ का आमाप 400 mm तक सीमित है। एक 2000 kN के गुणित अक्षीय भार को वहन करने के लिए स्तम्भ का अभिकल्पन कीजिए एवं विवरण दीजिए। M25 ग्रेड कंक्रीट और Fe500 ग्रेड इस्पात का उपयोग कीजिए। सीमित अवस्था विधि का उपयोग कीजिए। (20 अंक)
एक ठोस वृत्ताकार शाफ्ट पर 10×10³ N-m का बंकन आघूर्ण और 13 kN-m का ऐंठन आघूर्ण लगा है। इसी पदार्थ पर किए गए एक साधारण एक-अक्षीय तनन परीक्षण से निम्नलिखित आँकड़े प्राप्त हुए: σᵧ = 300 N/mm², E = 200×10³ N/mm², सुरक्षा गुणक (FOS) = 3, ν = 0·25। निम्नलिखित का उपयोग करते हुए आवश्यक न्यूनतम व्यास का निर्धारण कीजिए: (i) अधिकतम मुख्य प्रतिबल सिद्धान्त (ii) अधिकतम अपरूपण प्रतिबल सिद्धान्त (15 अंक)
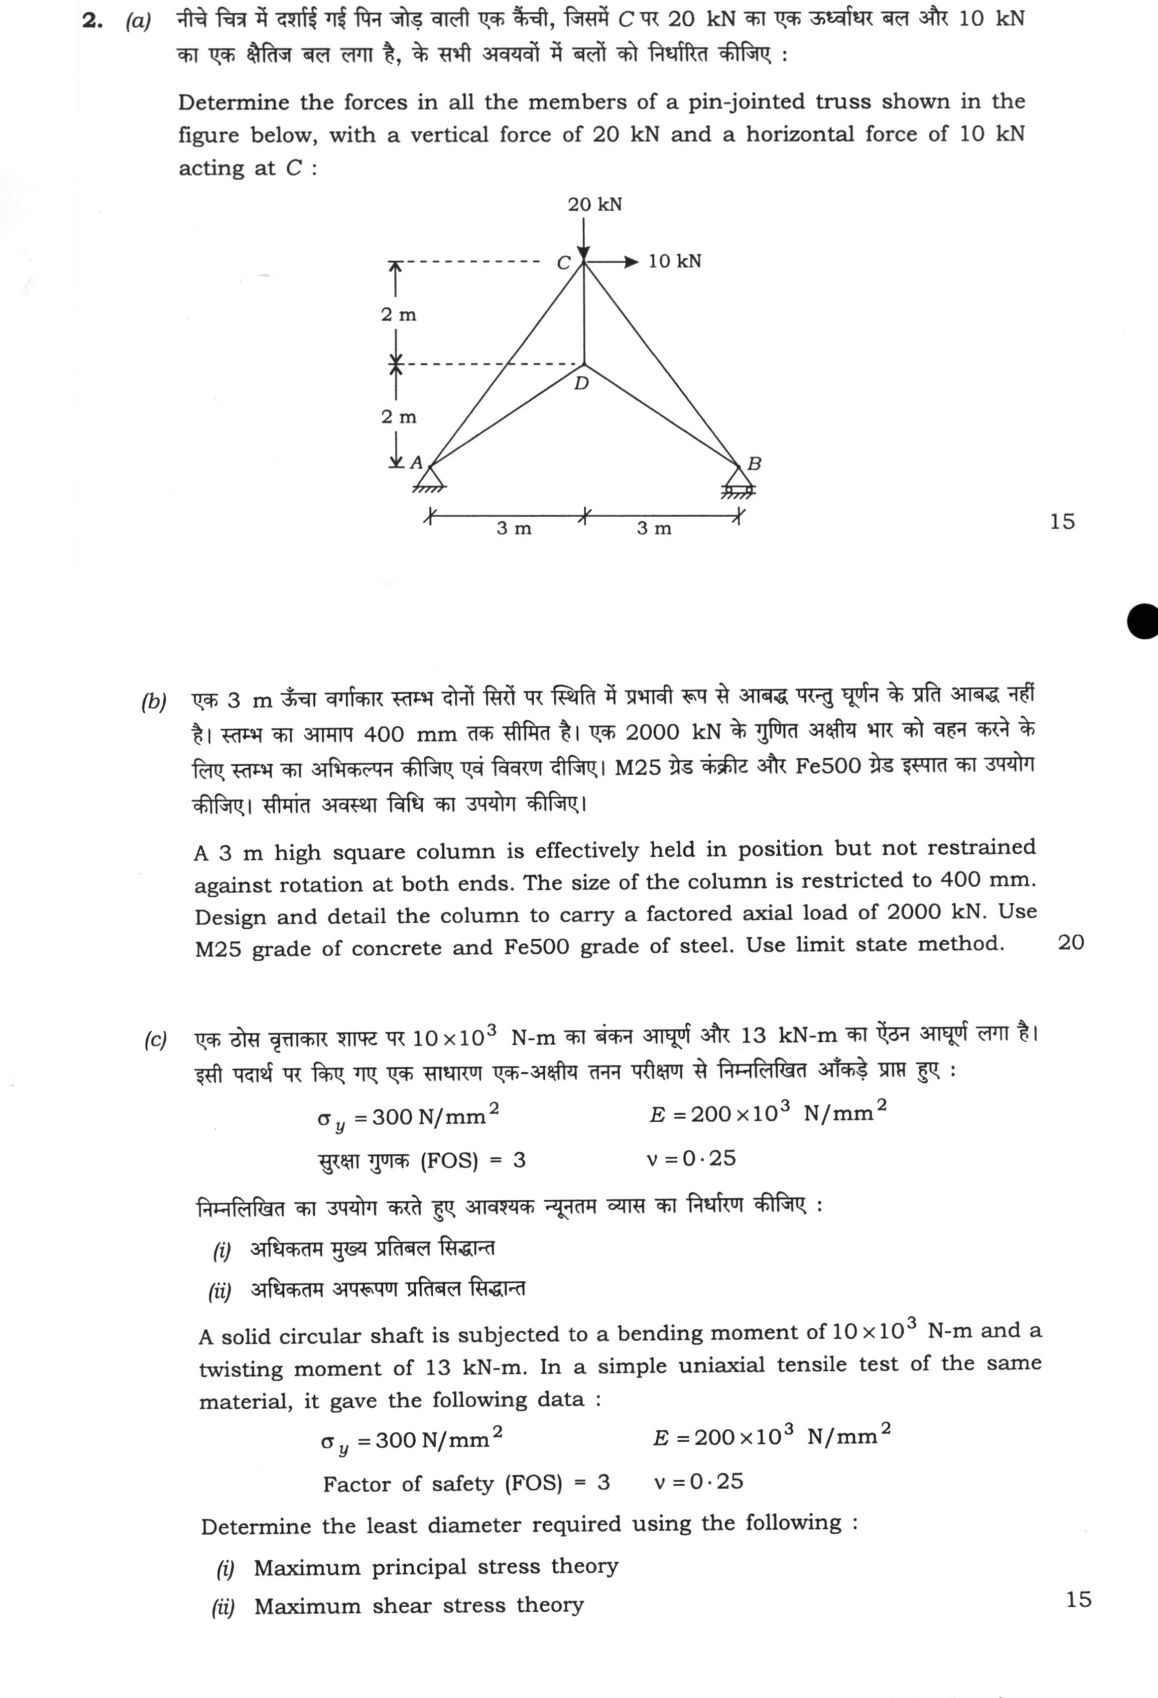
The figure this question refers to, in words
The question paper is a scan and the diagram did not survive as text. This is the figure as read from the original page — every component, value and label — so the question can be worked from the text below.
(a) A pin-jointed planar truss with joints A, B, C, and D. Supports A and B are at the same horizontal level, separated by a span of 6 m (3 m to the left and 3 m to the right of the vertical centerline). Support A on the left is a pin/hinge support, and support B on the right is a roller support. Joint D is located on the vertical centerline, 2 m vertically above the baseline AB. Joint C is located directly above joint D, 2 m above D (4 m above baseline AB). The members of the truss are: AC, BC, AD, BD, and a vertical member CD of length 2 m. At joint C, two external loads are applied: a downward vertical force of 20 kN and a rightward horizontal force of 10 kN.
(a(ii)) A bridge truss of height 6 m and total span 32 m, divided into four panels of 8 m each. The bottom chord has nodes labelled A, B, C, D, E from left to right, where node A is on a pinned support and node E is on a roller support. The top chord has nodes labelled J, I, H, G, F from left to right directly above A, B, C, D, E respectively. Vertical members connect J-A, I-B, H-C, G-D, and F-E, each having a length of 6 m. Diagonal members slope upwards from bottom-left to top-right in all four panels: A-I, B-H, C-G, and D-F. The member under consideration is BC on the bottom chord.
(b) A table giving values of KL/r and fcd (MPa): KL/r: 20, 30, 40, 50, 60, 70, 80, 90, 100 fcd (MPa): 224, 221, 198, 183, 168, 152, 136, 121, 107 KL/r: 110, 120, 130, 140, 150, 160, 170, 180 fcd (MPa): 95, 84, 74, 66, 59, 53, 48, 44
Model answer
Written by UPSC Answer Check against this question's marking rubric, to the expected length. UPSC does not publish answers for Mains — this is one way to score well, not an official key.
(a) Take tension positive. Coordinates: A(0,0), B(6,0), D(3,2), C(3,4). Reactions: ΣFx = 0 ⇒ Aₓ + 10 = 0 ⇒ Aₓ = −10 kN. ΣM_A = 0 ⇒ B_y×6 − 20×3 − 10×4 = 0 ⇒ B_y = 50/3 kN. ΣFy = 0 ⇒ A_y = 20 − 50/3 = 10/3 kN.
Joint A: members AC and AD. Unit vectors: AC = (3/5, 4/5), AD = (3/√13, 2/√13). ΣFx: (3/5)F_AC + (3/√13)F_AD = 10. ΣFy: (4/5)F_AC + (2/√13)F_AD = −10/3. Solving: F_AC = −25 kN, F_AD = 25√13/3 kN.
Joint B: members BC and BD. Unit vectors: BC = (−3/5, 4/5), BD = (−3/√13, 2/√13). ΣFx: (−3/5)F_BC + (−3/√13)F_BD = 0. ΣFy: 50/3 + (4/5)F_BC + (2/√13)F_BD = 0. Solving: F_BC = −125/3 kN, F_BD = 25√13/3 kN.
Joint D: ΣFy = 0 ⇒ −(2/√13)F_AD − (2/√13)F_BD + F_CD = 0. Thus F_CD = 100/3 kN.
Check at C: Fx = (−25)(−3/5) + (−125/3)(3/5) + 10 = 15 − 25 + 10 = 0. Fy = (−25)(−4/5) + (−125/3)(−4/5) + (100/3)(−1) − 20 = 20 + 100/3 − 100/3 − 20 = 0.
Member forces:
- AC = −25 kN (compression)
- BC = −125/3 kN = −41.67 kN (compression)
- AD = 25√13/3 kN = 30.05 kN (tension)
- BD = 25√13/3 kN = 30.05 kN (tension)
- CD = 100/3 kN = 33.33 kN (tension)
(b) Both ends are held in position but not restrained against rotation, so effective length L_e = L = 3.0 m = 3000 mm. L_e/D = 3000/400 = 7.5 < 12, hence short column. Also L ≤ 3 m and D ≤ 450 mm, so minimum eccentricity may be neglected as per IS 456. Design as axially loaded. P_u = 2000 kN = 2×10⁶ N. A_g = 400² = 160,000 mm². Using limit state formula for short column: P_u = 0.4 f_ck (A_g − A_sc) + 0.67 f_y A_sc 2,000,000 = 0.4×25(160000 − A_sc) + 0.67×500 A_sc = 1,600,000 + 325 A_sc. A_sc = 400,000/325 = 1230.77 mm². Minimum steel = 0.008×160,000 = 1280 mm². Provide 4 bars of 22 mm: A_sc = 4×π×11² = 1520.5 mm² > 1280 mm². Check capacity: P_u = 1,600,000 + 325×1520.5 = 2,094,163 N = 2094.16 kN > 2000 kN, safe. Steel percentage = 1520.5/160000×100 = 0.95%, within 0.8%–6%. Ties: 8 mm diameter. Spacing ≤ min(400, 16×22 = 352, 300) = 300 mm. Provide 8 mm ties @ 300 mm c/c. Clear cover 40 mm. Detail: 400 mm × 400 mm column, 4–22 mm longitudinal bars at corners, 8 mm ties @ 300 mm c/c.
(c) M = 10×10³ N-m = 10⁷ N-mm. T = 13 kN-m = 1.3×10⁷ N-mm. σ_y = 300 N/mm², FOS = 3, so allowable stress = 100 N/mm². For solid shaft diameter d: σ_b = 32M/(π d³), τ = 16T/(π d³). √(M² + T²) = √[(10⁷)² + (1.3×10⁷)²] = 1.64012×10⁷ N-mm.
(i) Maximum principal stress theory σ₁ = σ_b/2 + √[(σ_b/2)² + τ²] = 16/(π d³)[M + √(M² + T²)]. Set σ₁ ≤ 100 N/mm²: d³ ≥ 16(2.64012×10⁷)/(π×100) = 1.3446×10⁶ mm³. d ≥ (1.3446×10⁶)^(1/3) = 110.37 mm. d = 110.37 mm
(ii) Maximum shear stress theory τ_max = √[(σ_b/2)² + τ²] = 16/(π d³)√(M² + T²). Allowable τ = σ_y/(2×FOS) = 300/(2×3) = 50 N/mm². d³ ≥ 16(1.64012×10⁷)/(π×50) = 1.6706×10⁶ mm³. d ≥ (1.6706×10⁶)^(1/3) = 118.66 mm. d = 118.66 mm
Overall least diameter = 118.66 mm, governed by maximum shear stress theory. Use 120 mm standard diameter.
What "Solve" is asking you to do
Choose the method, then carry it through to a final answer. Identifying what kind of problem this is and why that method applies is the first thing marked; a correct figure arrived at invisibly earns almost nothing.
Structure that answers it
Given data and what is required → method chosen, with the reason it applies → set-up (equation, circuit, free body, trial balance) → working, step by step → answer with units and any condition of validity
Where marks are lost
Doing the middle steps mentally and writing only the result. In mathematics papers, a further loss comes from giving a decimal where the exact value in surds or fractions was wanted, or from skipping the justification a part explicitly asks for.
How this answer will be evaluated
Approach
(a) calculate: given > formula > substitution > result with units > interpretation | (b) calculate: given > formula > substitution > result with units > interpretation | (c) calculate: given > formula > substitution > result with units > interpretation Full marks: Complete working with correct units, clear diagrams, and all checks performed.
Key points expected
- Calculate support reactions at A and B
- Apply method of joints at C, D, A, B
- Resolve forces into horizontal and vertical components
- State magnitude and nature (T/C) for each member
- Determine effective length (Le) for pinned ends
- Calculate slenderness ratio (Le/b) and check limits
- Apply IS 456 limit state design formula for Pu
- Calculate required steel area (Asc) and provide bars
Evaluation rubric
Each sub-part is marked on its own, against the marks and word limit printed on the paper.
- (a) Forces in all members of the pin-jointed truss. 15 marks
calculate— given → formula → substitution → result with units → interpretation
Must cover
- Calculate support reactions at A and B
- Apply method of joints at C, D, A, B
- Resolve forces into horizontal and vertical components
- State magnitude and nature (T/C) for each member
Loses marks
- Omitting support reactions
- Confusing tension and compression signs
- Missing force components in resolution
Earns more
- Neat free body diagram of the truss
- Explicit calculation of member angles
- Equilibrium check at a joint
Extra mark
- Verification of total equilibrium (ΣFx=0, ΣFy=0)
- (b) Design and detailing of a 3m square column. 20 marks
calculate— given → formula → substitution → result with units → interpretation
Must cover
- Determine effective length (Le) for pinned ends
- Calculate slenderness ratio (Le/b) and check limits
- Apply IS 456 limit state design formula for Pu
- Calculate required steel area (Asc) and provide bars
Loses marks
- Using wrong effective length factor
- Ignoring slenderness effects if applicable
- Providing steel without checking limits
Earns more
- Check for minimum and maximum steel percentage
- Detailing of lateral ties (spacing and diameter)
- Explicit statement of design parameters (fck, fy)
Extra mark
- Reference to specific IS 456 clause for column design
- (c) Least diameter of shaft using two failure theories. 15 marks
calculate— given → formula → substitution → result with units → interpretation
Must cover
- Calculate allowable stress (σy / FOS)
- Apply Maximum Principal Stress Theory formula
- Apply Maximum Shear Stress Theory formula
- Solve for diameter (d) in both cases
Loses marks
- Unit conversion errors (N-m vs N-mm)
- Incorrect application of theory formulas
- Omitting the Factor of Safety in allowable stress
Earns more
- Correct conversion of units (N-m to N-mm)
- Clear identification of bending and twisting moments
- Comparison of results from both theories
Extra mark
- Mention of the more conservative theory
Practice this exact question
Write your answer and it is marked point by point against the model answer above — what you covered, what you missed, what you got wrong.
Evaluate my answer →More from Civil Engineering 2022 Paper I
- Q1 (a) A rod shown in the figure below is subjected to a force of 95 kN. Determine the diame…
- Q2 (a) Determine the forces in all the members of a pin-jointed truss shown in the figure be…
- Q3 (a) (i) A simple girder of 20 m span is traversed by a moving uniformly distributed load…
- Q4 (a) Find the maximum load P, which the bracket as shown can transmit. The bolt strength o…
- Q5 (a) Prove that the power transmission through nozzle is maximum when d/D = √(D/8fl). Negl…