Paper II — Q1
(a) (i) Briefly explain the deterioration of concrete caused by leaching action, and (ii) chemical interaction. (10 marks) (b)…
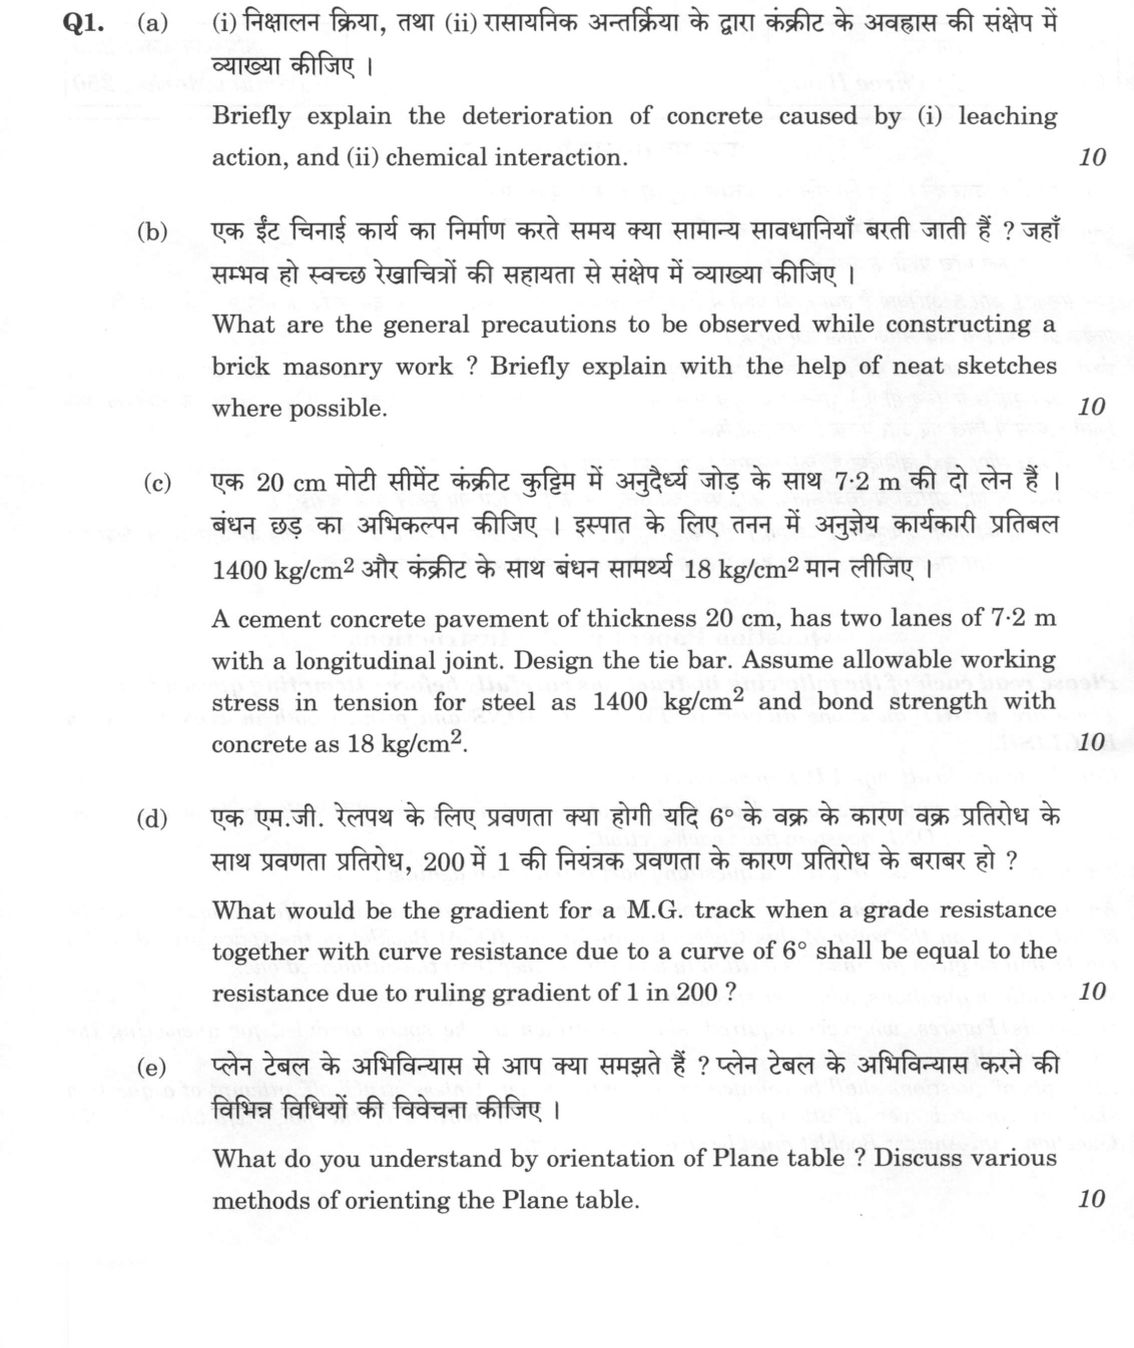
Briefly explain the deterioration of concrete caused by leaching action, and (ii) chemical interaction. 10 marks
What are the general precautions to be observed while constructing a brick masonry work? Briefly explain with the help of neat sketches where possible. 10 marks
A cement concrete pavement of thickness 20 cm, has two lanes of 7·2 m with a longitudinal joint. Design the tie bar. Assume allowable working stress in tension for steel as 1400 kg/cm² and bond strength with concrete as 18 kg/cm². 10 marks
What would be the gradient for a M.G. track when a grade resistance together with curve resistance due to a curve of 6° shall be equal to the resistance due to ruling gradient of 1 in 200? 10 marks
What do you understand by orientation of Plane table? Discuss various methods of orienting the Plane table. 10 marks
हिंदी में प्रश्न पढ़ें
निषालन क्रिया, तथा (ii) रासायनिक अन्तःक्रिया के द्वारा कंक्रीट के अवक्षय की संक्षेप में व्याख्या कीजिए। (10 अंक)
एक ईंट चिनाई कार्य का निर्माण करते समय क्या सामान्य सावधानियाँ बरती जाती हैं? जहाँ सम्भव हो स्वच्छ रेखाचित्रों की सहायता से संक्षेप में व्याख्या कीजिए। (10 अंक)
एक 20 cm मोटी सीमेंट कंक्रीट कुशिम में अनुदैर्ध्य जोड़ के साथ 7·2 m की दो लेन हैं। बंधन छड़ का अभिकल्पन कीजिए। इस्पात के लिए तनन में अनुज्ञेय कार्यकारी प्रतिबल 1400 kg/cm² और कंक्रीट के साथ बंधन सामर्थ्य 18 kg/cm² मान लीजिए। (10 अंक)
एक एम.जी. रेलपथ के लिए प्रवणता क्या होगी यदि 6° के वक्र के कारण वक्र प्रतिरोध के साथ प्रवणता प्रतिरोध, 200 में 1 की नियंत्रक प्रवणता के कारण प्रतिरोध के बराबर हो? (10 अंक)
प्लेन टेबल के अभिविन्यास से आप क्या समझते हैं? प्लेन टेबल के अभिविन्यास करने की विभिन्न विधियों की विवेचना कीजिए। (10 अंक)
Model answer
Written by UPSC Answer Check against this question's marking rubric, to the expected length. UPSC does not publish answers for Mains — this is one way to score well, not an official key.
(a)(i) Leaching action is the removal of soluble constituents of cement paste by percolating or flowing water. The chief soluble product is calcium hydroxide, Ca(OH)₂. Soft, acidic, or CO₂-bearing water dissolves Ca(OH)₂ and carries it away; CO₂ may convert Ca(OH)₂ first to CaCO₃ and then to soluble Ca(HCO₃)₂, accelerating removal. This increases porosity, reduces alkalinity, and exposes aggregates. The concrete becomes weak, permeable, and may show efflorescence, stalactites, and softening. Loss of Ca(OH)₂ lowers pH, destroys the passive film on reinforcement, and promotes corrosion. Leaching is severe in dams, canals, retaining walls, and structures subjected to continuous water flow. Prevention requires dense, low water-cement ratio concrete, proper compaction and curing, surface coatings, and use of pozzolanic materials to consume free lime.
(a)(ii) Chemical interaction is deterioration caused by aggressive chemicals in water, soil, or atmosphere reacting with cement hydration products or aggregates. Sulphate attack forms gypsum and ettringite, causing expansion, cracking, and spalling. Chlorides penetrate concrete and initiate corrosion of steel reinforcement. Acids dissolve the cement paste. Alkali-aggregate reaction occurs when reactive silica in aggregate reacts with alkalis from cement, forming a hygroscopic gel that absorbs water, swells, and cracks concrete. Carbonation, the reaction of CO₂ with Ca(OH)₂, reduces pH and depassivates steel. Seawater attack combines sulphate and chloride actions. Control measures include sulphate-resisting cement, low water-cement ratio, pozzolans, impermeable concrete, protective coatings, and avoiding reactive aggregates.
(b) General precautions during brick masonry construction:
- Use well-burnt, uniform, sharp-edged bricks, free from cracks, lime nodules, and excessive warping. Soak bricks in water for at least 12 hours before laying and remove surface water before use.
- Prepare mortar of specified mix and workable consistency. Use it within about 30 minutes; do not add water later to revive stiff mortar.
- Ensure the foundation is level, compacted, and capable of bearing the load. Clean the surface before starting masonry.
- Adopt proper bond. English bond is generally used for walls more than one brick thick; Flemish bond may be used for one-brick walls; stretcher bond for half-brick walls. Avoid continuous vertical joints.
- Construct quoins at corners first with selected good bricks. Provide bond stones or through stones at regular intervals, especially in thick walls.
- Lay bricks on a full bed of mortar. Fill vertical joints fully from the top. Keep mortar joints uniform, normally 10 mm thick (8–12 mm).
- Keep each course truly horizontal and the wall truly vertical. Check with spirit level, plumb bob, and line and pins. Do not allow the wall to lean or bulge.
- Do not raise masonry more than about 1.5 m in a day, so that mortar can set.
- Provide toothing for future extension; avoid straight or unbonded joints.
- Cure masonry for at least 7 days, preferably 10–14 days, by keeping it moist.
- Use independent scaffolding, not resting on green masonry. Protect masonry from rain, frost, and strong sun.
- Leave openings with proper jambs and provide lintels, arches, and damp-proof course where required. A neat sketch should show staggered vertical joints, uniform mortar joints, proper quoins, and toothing. These ensure strength, stability, and durability of the brick masonry.
(c) Design of tie bar for longitudinal joint of cement concrete pavement: Given:
- Pavement thickness, h = 20 cm = 0.20 m
- Total width = 7.2 m, two lanes with longitudinal joint at centre. Therefore distance from longitudinal joint to outer edge, W = 7.2/2 = 3.6 m
- Allowable working stress in tension for steel, σ_s = 1400 kg/cm²
- Bond strength with concrete, τ_bd = 18 kg/cm² Assume:
- Unit weight of concrete, γ = 2400 kg/m³
- Coefficient of friction between slab and subgrade, f = 1.5
Method: Tie bars are designed to resist the tensile force caused by friction between the slab and the subgrade when the two lanes tend to separate. The force per metre length of longitudinal joint is: T = W h γ f T = 3.6 × 0.20 × 2400 × 1.5 = 2592 kg/m
Area of steel required per metre length: A_s = T/σ_s = 2592/1400 = 1.851 cm²/m
Adopt 12 mm diameter tie bars. Area of one bar: a = π d²/4 = π × 1.2²/4 = 1.131 cm²
Spacing of tie bars: Spacing = 100 × a / A_s = 100 × 1.131 / 1.851 = 61.1 cm Adopt 60 cm centre-to-centre.
Length of tie bar: The bar is embedded L/2 in each adjacent slab. Bond force on one side = π d (L/2) τ_bd. Tensile force in bar = (π d²/4) σ_s. Equating: (π d²/4) σ_s = π d (L/2) τ_bd L = (d σ_s)/(2 τ_bd) L = (1.2 × 1400)/(2 × 18) = 46.67 cm Adopt 50 cm total length.
Final: Provide 12 mm diameter tie bars at 60 cm centre-to-centre and 50 cm long across the longitudinal joint, placed at mid-depth and perpendicular to the joint.
(d) Let the proposed gradient be 1 in G. For a ruling gradient of 1 in 200, the grade resistance is: R_ruling = 1000/200 = 5 kg/tonne
For M.G. track, curve resistance is taken as 0.03% per degree of curve. For a 6° curve: R_curve = 0.03 × 6 = 0.18% = 0.18 × 10 = 1.8 kg/tonne
Grade resistance for proposed gradient 1 in G: R_grade = 1000/G kg/tonne
Given: grade resistance + curve resistance = resistance due to ruling gradient. 1000/G + 1.8 = 5 1000/G = 3.2 G = 1000/3.2 = 312.5
Final: The gradient should be 1 in 312.5, say 1 in 312 or 1 in 313 on the 6° curve for the M.G. track. This is the limiting gradient so that total resistance equals that of the ruling gradient of 1 in 200.
(e) Orientation of a plane table means setting up the table at a station so that all lines already plotted on the drawing sheet are parallel to the corresponding lines on the ground. It is essential before plotting new details; otherwise rays will not intersect correctly and the plotted map will be distorted. The table must be oriented at every new station.
Various methods of orienting the plane table:
- Orientation by trough compass: The trough compass is placed on the sheet and the table is rotated until the magnetic needle points to the north line marked on the sheet. This method is simple and used when no previously plotted lines are available. It is not accurate where local magnetic attraction exists or where magnetic declination changes.
- Orientation by back sighting: This is the most accurate and commonly used method when the table is set at a station already plotted. Suppose the table is at B and A is the previous station. Place the alidade along the line ba on the sheet, sight towards A, and rotate the table until A is bisected. Clamp the table. Then line ba becomes parallel to ground line BA, and all other plotted lines are automatically oriented.
- Orientation by two-point problem: This is used when the table is to be set at a new station from which two known points are visible. The table is first roughly oriented by compass or estimation. Rays are drawn to the two known points. By trial and error, the table is rotated until the plotted positions of the two known points and the station lie on the corresponding rays. This orients as well as locates the station.
- Orientation by three-point problem: This is used when three well-defined known points are visible from the new station. Methods include trial and error, Lehmann’s rules, Bessel’s method, and the mechanical method. The table is oriented so that the rays drawn from the plotted known points intersect at a single point representing the new station. This method is powerful but requires careful work. In practice, orientation by back sighting is preferred because it is free from magnetic errors. Resection methods are used when the station is new and no line from a previously plotted station can be sighted.
What "Design" is asking you to do
Produce a specification that meets the given brief and demonstrate that it does. In civil and electrical papers the design is incomplete until it is expressed in buildable numbers — diameter, spacing, section, component value — and checked back against every limit stated.
Structure that answers it
Requirements and permissible values listed → code clause or design basis adopted → proportioning calculations → the specification in final dimensions → check against each requirement → sketch
Where marks are lost
Stopping at a required area or a required value without converting it into the bar size, spacing or component actually provided. The provided-against-required comparison and the serviceability or stability check are separately marked and routinely left out.
How this answer will be evaluated
Approach
(a) explain: definition/context > points in order > small example > short close | (b) describe: define > structure or process in order > labelled diagram > significance | (c) calculate: given > formula > substitution > result with units > interpretation | (d) calculate: given > formula > substitution > result with units > interpretation | (e) discuss: intro > 3-4 dimensions > example > balanced close Full marks: All parts with complete method, units, checks, and relevant code references.
Key points expected
- Define leaching action (dissolution of Ca(OH)2)
- Explain chemical interaction (sulfate/acid attack)
- Link mechanism to loss of strength/durability
- Distinguish between the two mechanisms
- List precautions (e.g., soaking bricks, mortar consistency)
- Explain importance of each precaution
- Provide neat sketches of masonry joints
- Mention curing and alignment checks
Evaluation rubric
Each sub-part is marked on its own, against the marks and word limit printed on the paper.
- (a) Mechanism of concrete deterioration via leaching and chemical interaction. 10 marks
explain— definition/context → points in order → small example → short close
Must cover
- Define leaching action (dissolution of Ca(OH)2)
- Explain chemical interaction (sulfate/acid attack)
- Link mechanism to loss of strength/durability
- Distinguish between the two mechanisms
Loses marks
- Confusing leaching with carbonation
- Vague description without chemical basis
- No distinction between the two causes
Earns more
- Mention specific chemical reactions (e.g., gypsum formation)
- Reference IS code on concrete durability
- Mention impact on permeability
Extra mark
- Sketch of leaching process
- Mention specific chemical equations
- (b) General precautions for brick masonry construction with sketches. 10 marks
describe— define → structure or process in order → labelled diagram → significance
Must cover
- List precautions (e.g., soaking bricks, mortar consistency)
- Explain importance of each precaution
- Provide neat sketches of masonry joints
- Mention curing and alignment checks
Loses marks
- Missing sketches as requested
- Vague precautions without explanation
- Ignoring alignment or curing
Earns more
- Reference IS 2193 for masonry
- Mention specific mortar mix ratios
- Discuss workmanship quality control
Extra mark
- Sketch of proper brick laying sequence
- Mention specific tools used
- (c) Design of tie bar for cement concrete pavement. 10 marks
calculate— given → formula → substitution → result with units → interpretation
Must cover
- State given data (thickness, lane width, stress, bond)
- Apply formula for tie bar area/spacing
- Calculate required area or spacing
- Check against permissible limits
Loses marks
- Missing units in calculation
- No design check against limits
- Incorrect formula application
Earns more
- Show step-by-step calculation with units
- Mention standard bar diameter selection
- Reference IS 456 for concrete design
Extra mark
- Sketch of tie bar placement
- Mention specific bar grade
- (d) Gradient for M.G. track with curve resistance. 10 marks
calculate— given → formula → substitution → result with units → interpretation
Must cover
- State given data (curve angle, ruling gradient)
- Calculate curve resistance for 6° curve
- Determine grade resistance component
- Calculate final gradient
Loses marks
- Missing curve resistance calculation
- No unit conversion
- Incorrect gradient formula
Earns more
- Show formula for curve resistance
- Mention standard curve resistance values
- Reference IS 876 for railway engineering
Extra mark
- Sketch of track geometry
- Mention specific curve radius
- (e) Orientation of Plane table and various methods. 10 marks
discuss— intro → 3-4 dimensions → example → balanced close
Must cover
- Define orientation of Plane table
- Explain 3-4 methods (e.g., north arrow, magnetic)
- Describe procedure for each method
- Mention accuracy and limitations
Loses marks
- Missing definition of orientation
- Vague description of methods
- No discussion of accuracy
Earns more
- Reference IS 1200 for surveying
- Mention specific instruments used
- Discuss error sources in orientation
Extra mark
- Sketch of plane table setup
- Mention specific surveying standards
Practice this exact question
Write your answer and it is marked point by point against the model answer above — what you covered, what you missed, what you got wrong.
Evaluate my answer →More from Civil Engineering 2022 Paper II
- Q1 (a) (i) Briefly explain the deterioration of concrete caused by leaching action, and (ii)…
- Q2 (a) A construction company is planning to purchase an excavation equipment for operating…
- Q3 (a) A two-lane State Highway in plain terrain, with cutting section having camber of 2·0%…
- Q4 (a) In a layout of B.G. Yard, an 8° curve branches off from a 4° main curve in an opposit…